
1403 Camelback, Leander, TX 78641
5 Bedrooms + Dedicated Office • 4.5 Baths • 3,875 Square Feet
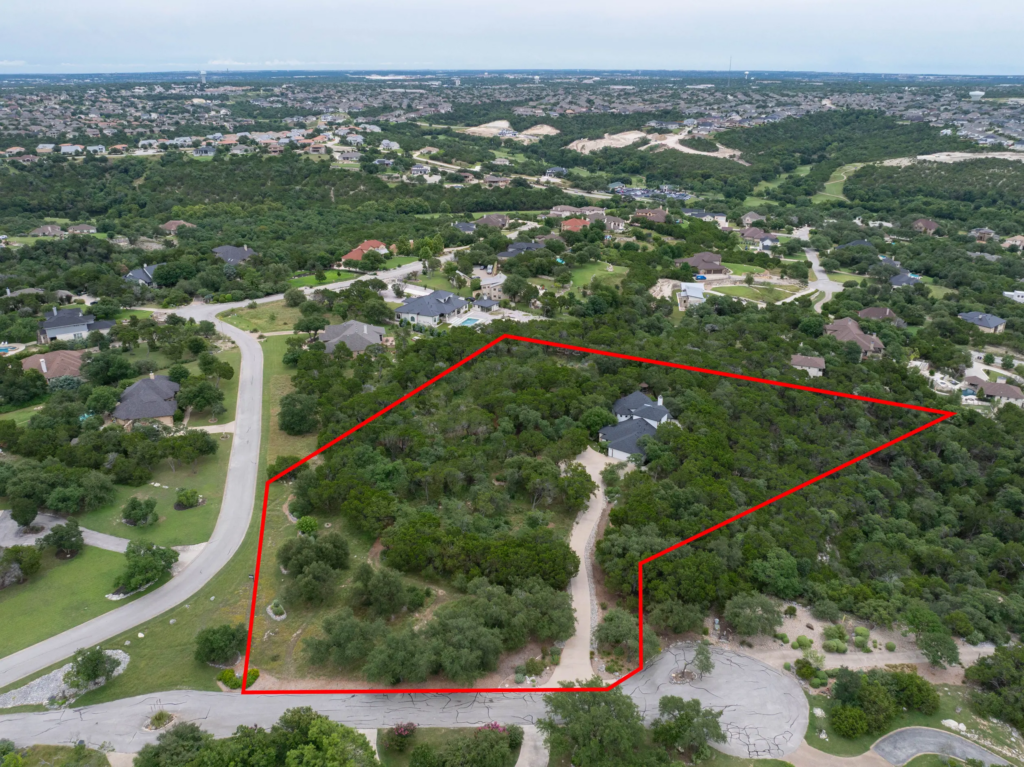
Coveted 5.5-Acre Lot on a Private Cul-de-Sac
Grand Mesa | Crystal Falls
About This Home
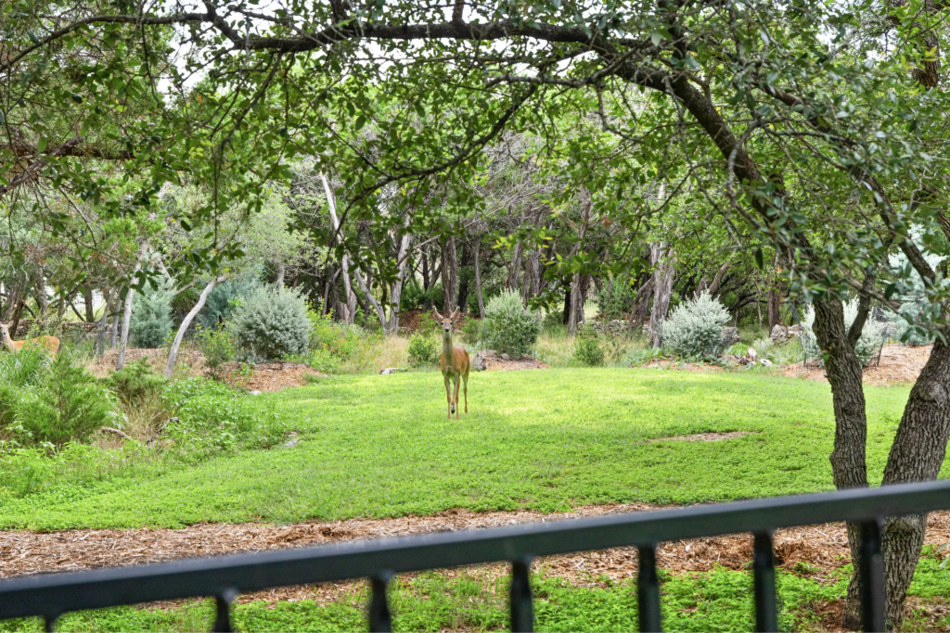
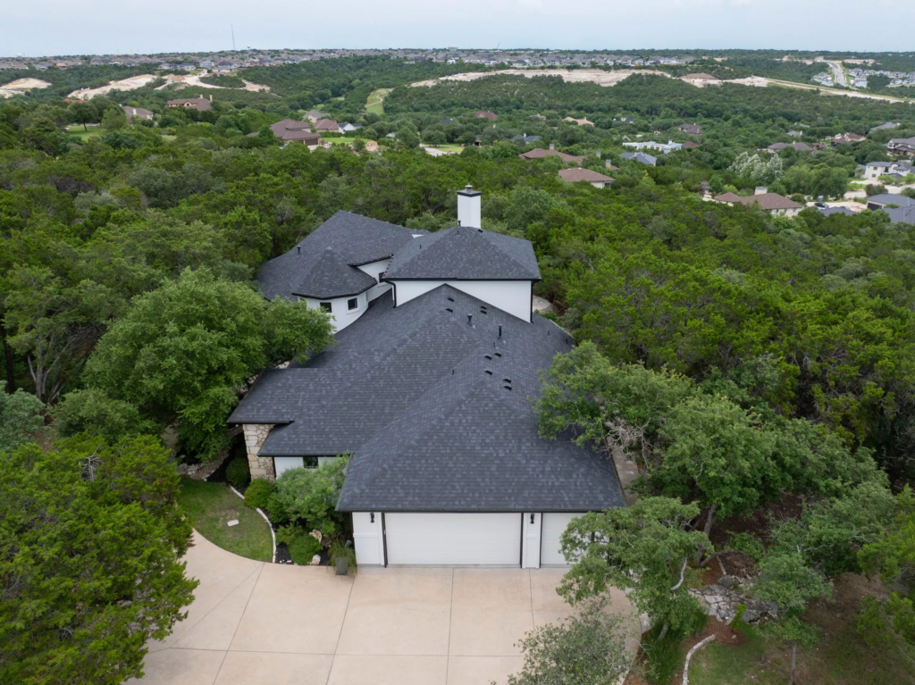
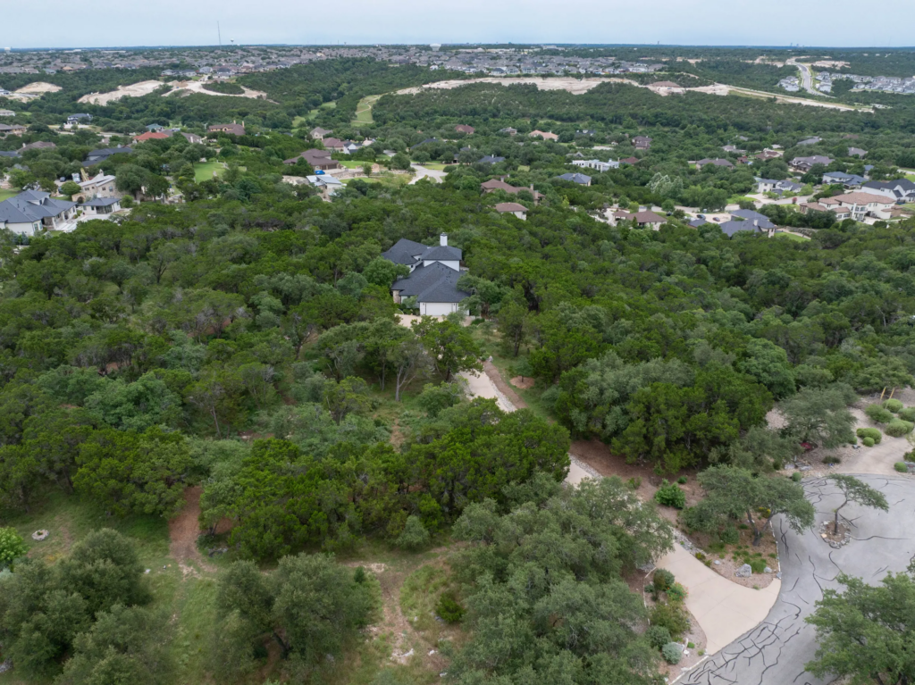
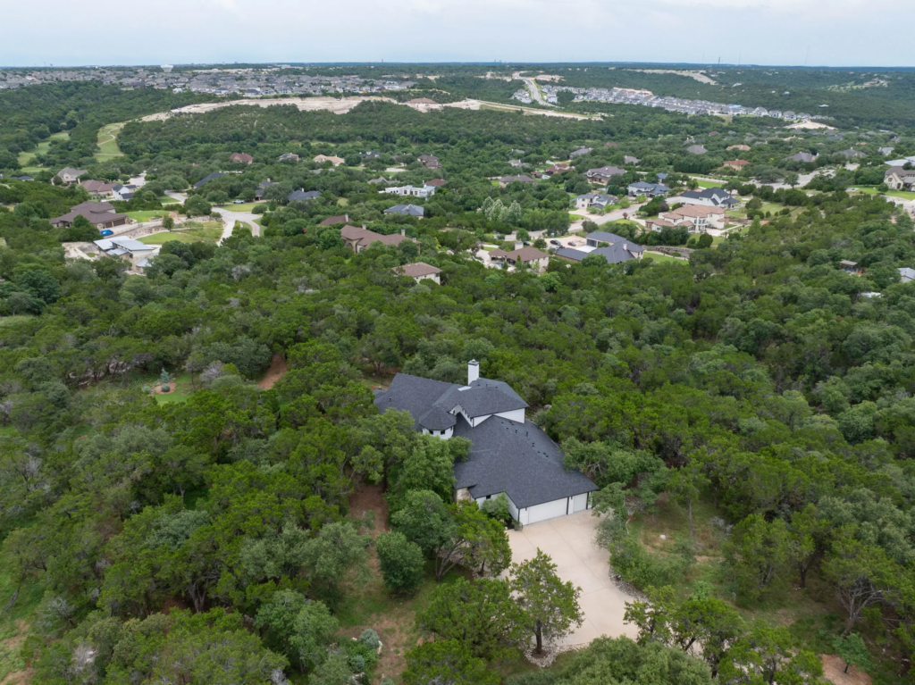
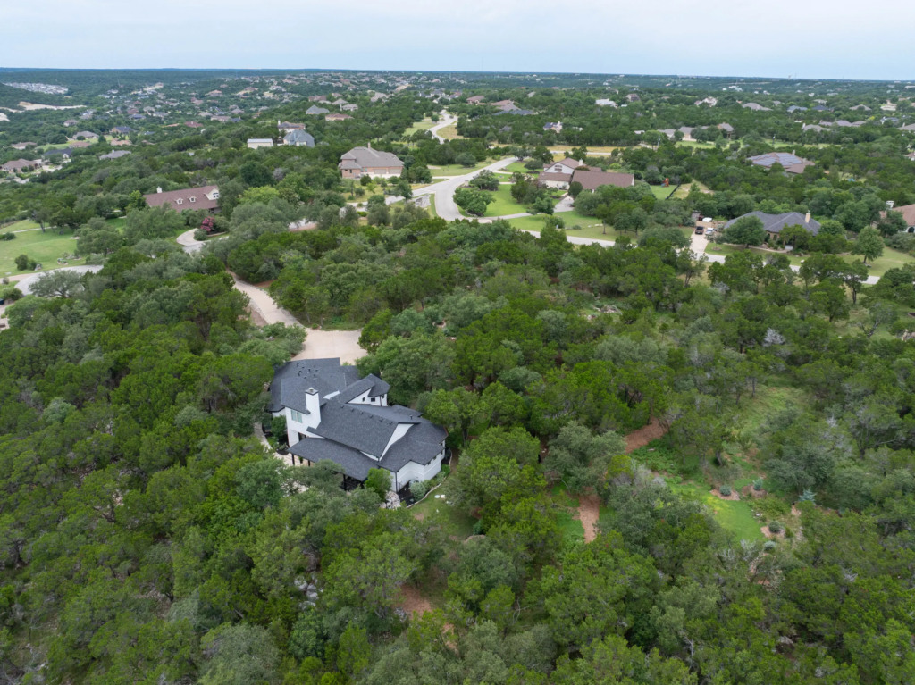
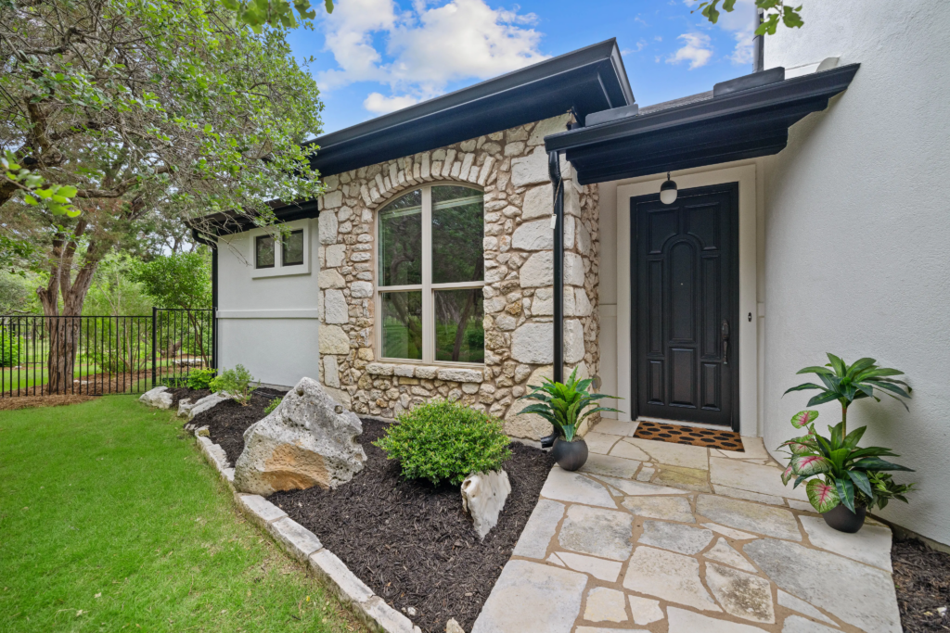
Perched atop one of the most desirable homesites in the prestigious Grand Mesa section of Crystal Falls, 1403 Camelback is a remarkable Hill Country estate where luxury, privacy, and breathtaking natural beauty converge. Set on an expansive 5.5-acre cul-de-sac lot, this custom-built residence captures sweeping panoramic views, spectacular sunsets, and a level of seclusion rarely found in today’s market.
Designed to embrace its extraordinary surroundings, the home seamlessly blends indoor elegance with outdoor living, creating a private retreat that feels worlds away while remaining just minutes from everyday conveniences. Surrounded by mature trees, rolling terrain, and protected natural vistas, this is a property that offers not only a home, but a lifestyle defined by tranquility, space, and connection to nature.
The Epitome of Luxury Living
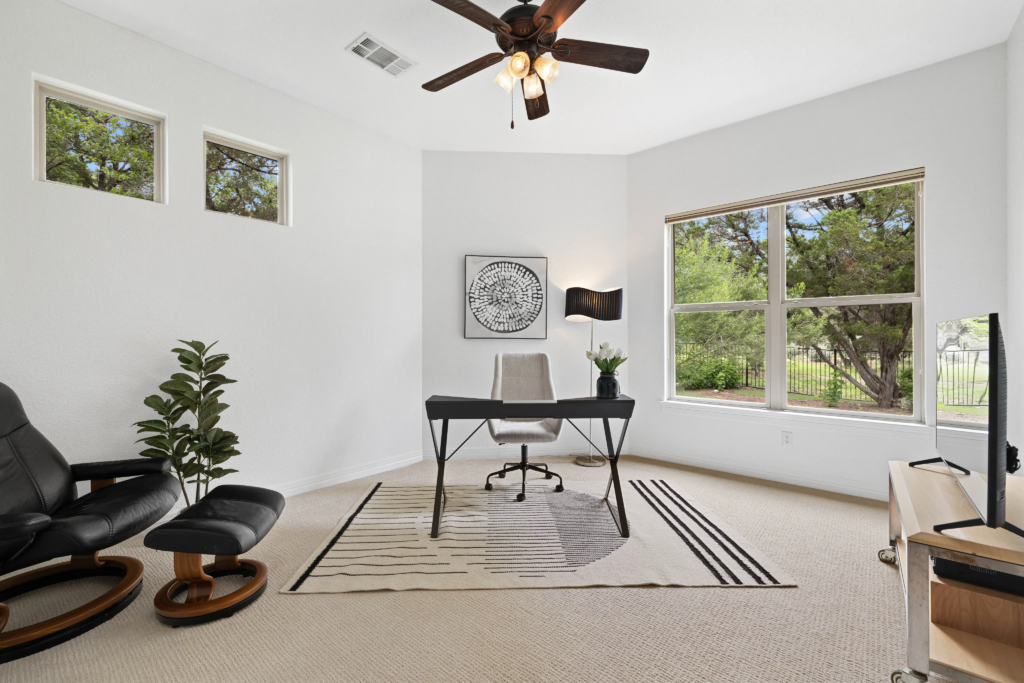
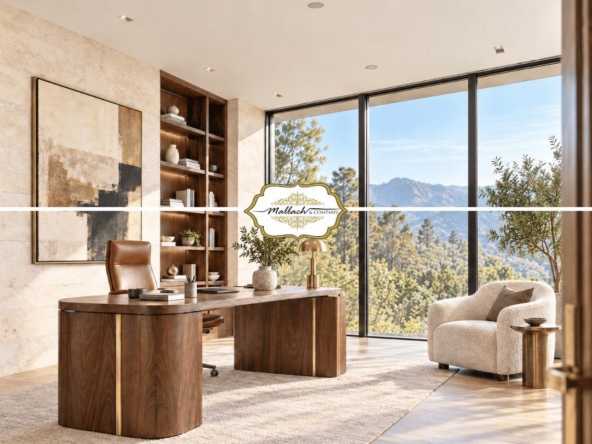
Spanning an impressive floor plan with 5 bedrooms, 4.5 bathrooms, and a dedicated executive office, every detail of this residence has been thoughtfully curated to support both comfortable daily living and sophisticated entertaining.
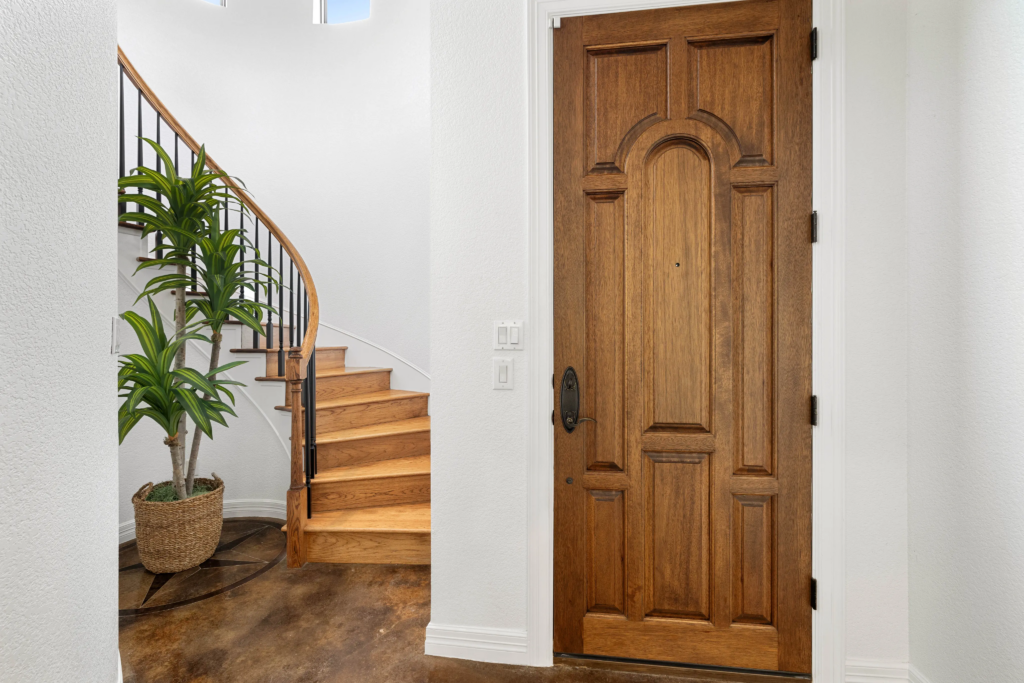
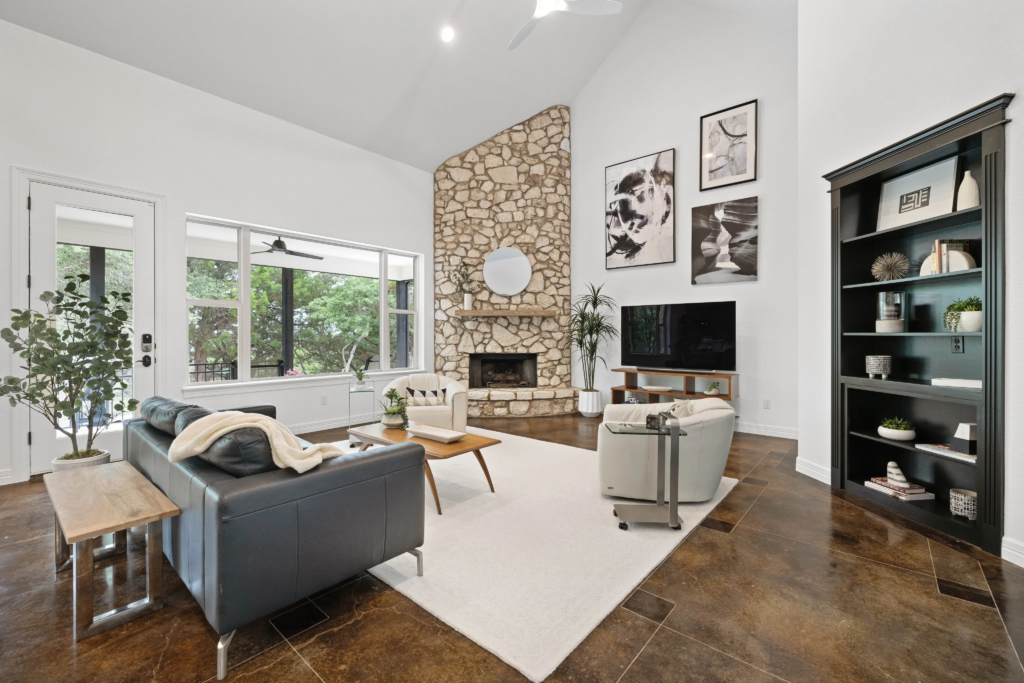
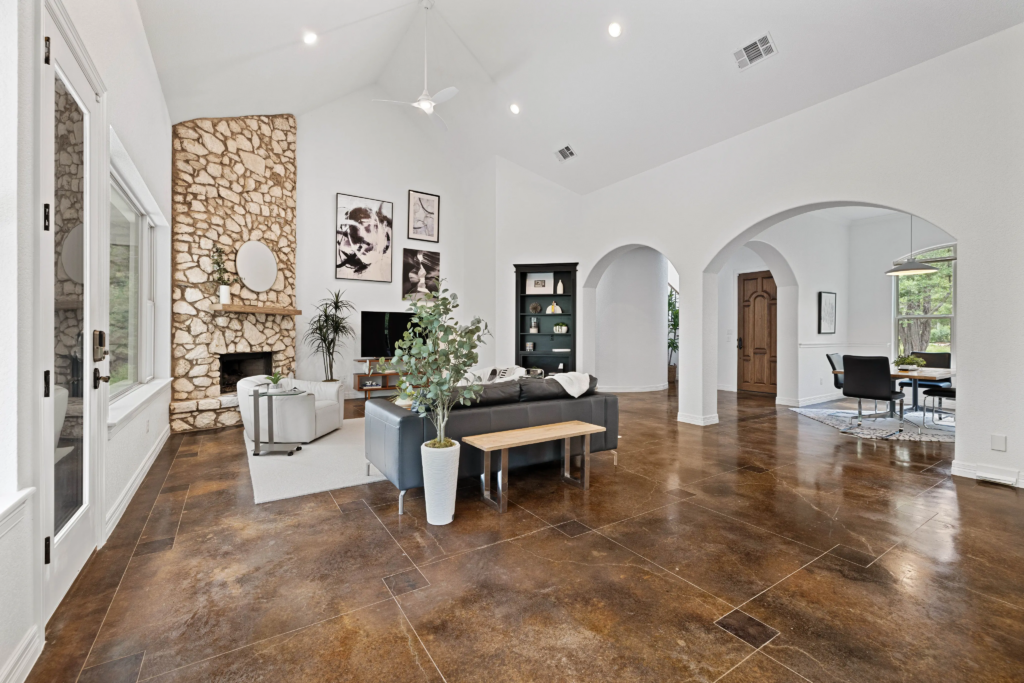
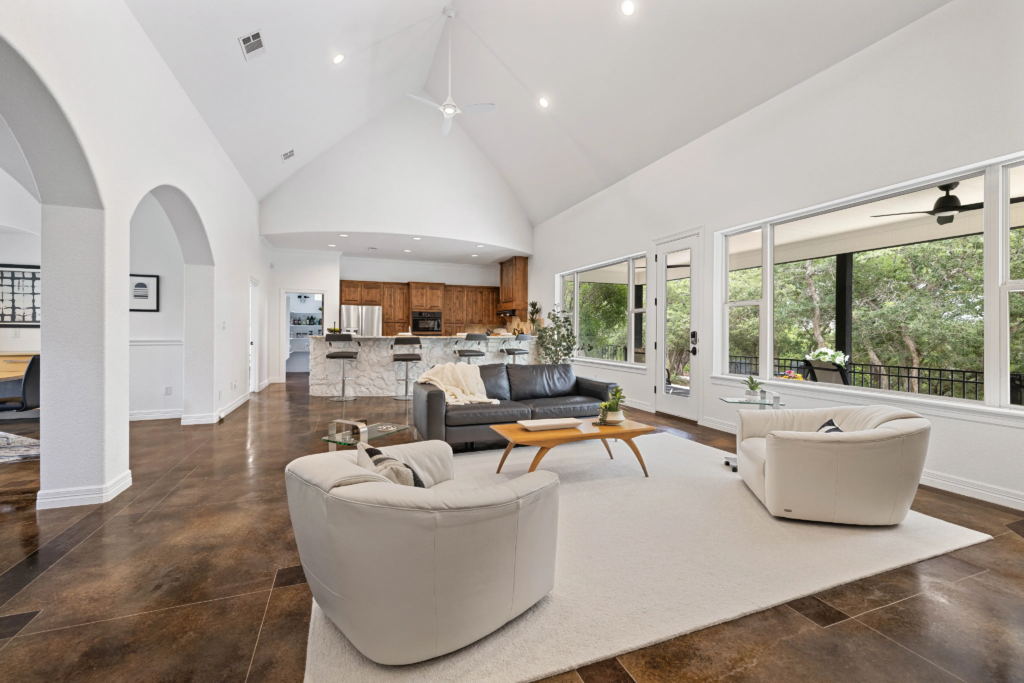
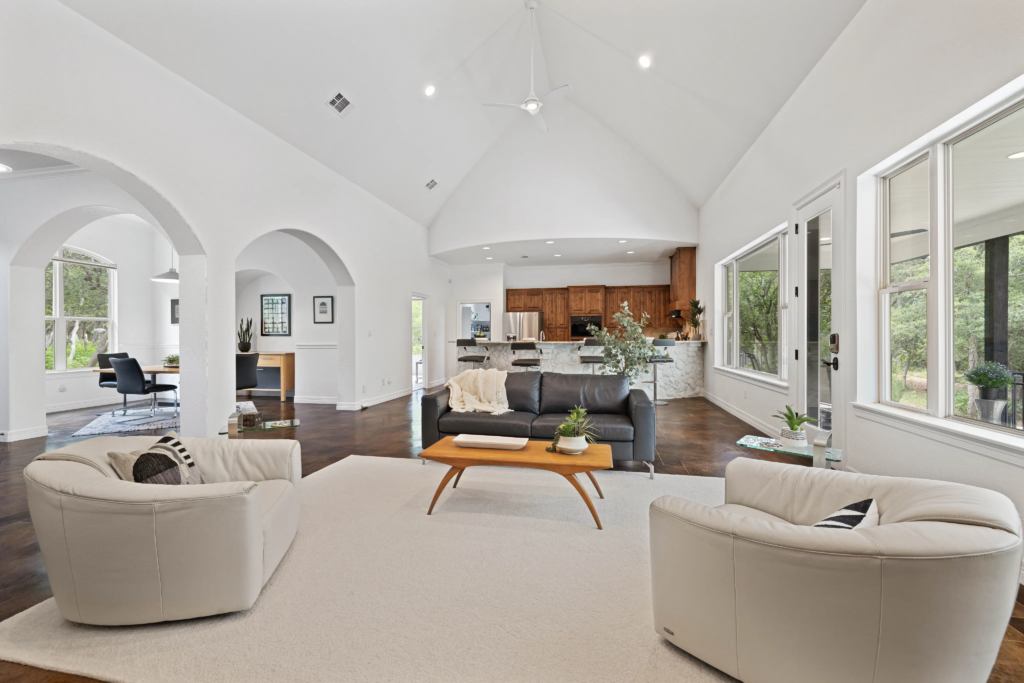
Upon entering, guests are immediately welcomed by soaring 20-foot ceilings, dramatic architectural archways, and an abundance of natural light. The grand living room serves as the heart of the home, anchored by a stunning floor-to-ceiling stone fireplace and custom built-in bookshelves. Expansive picture windows frame the surrounding Hill Country landscape, creating a living work of art that changes with every season.
Everyday Living Meets Elegant Entertaining
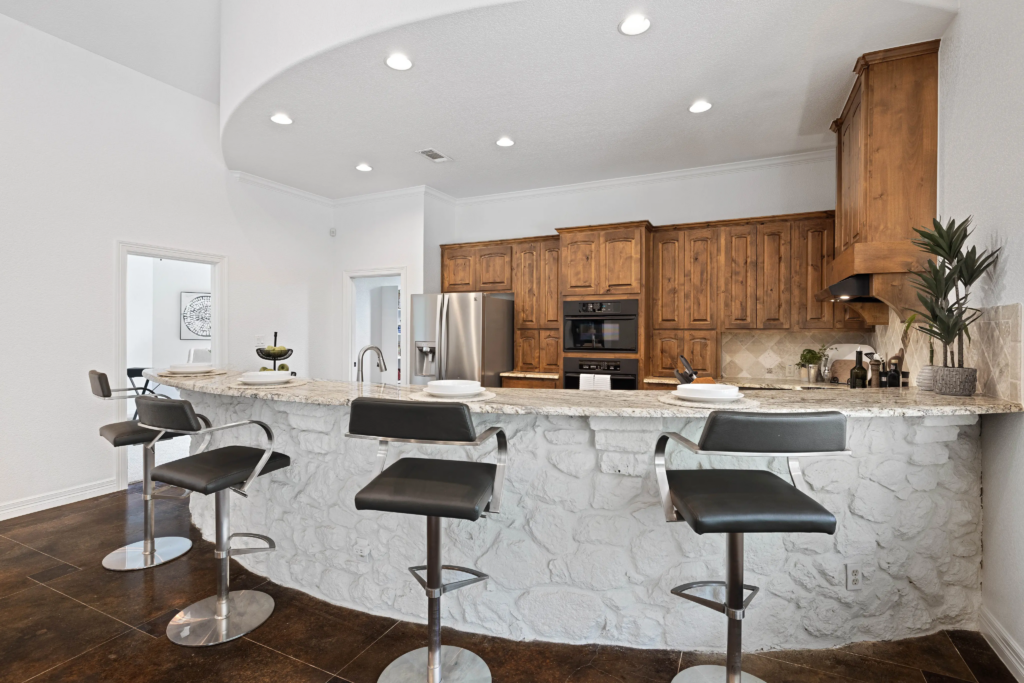
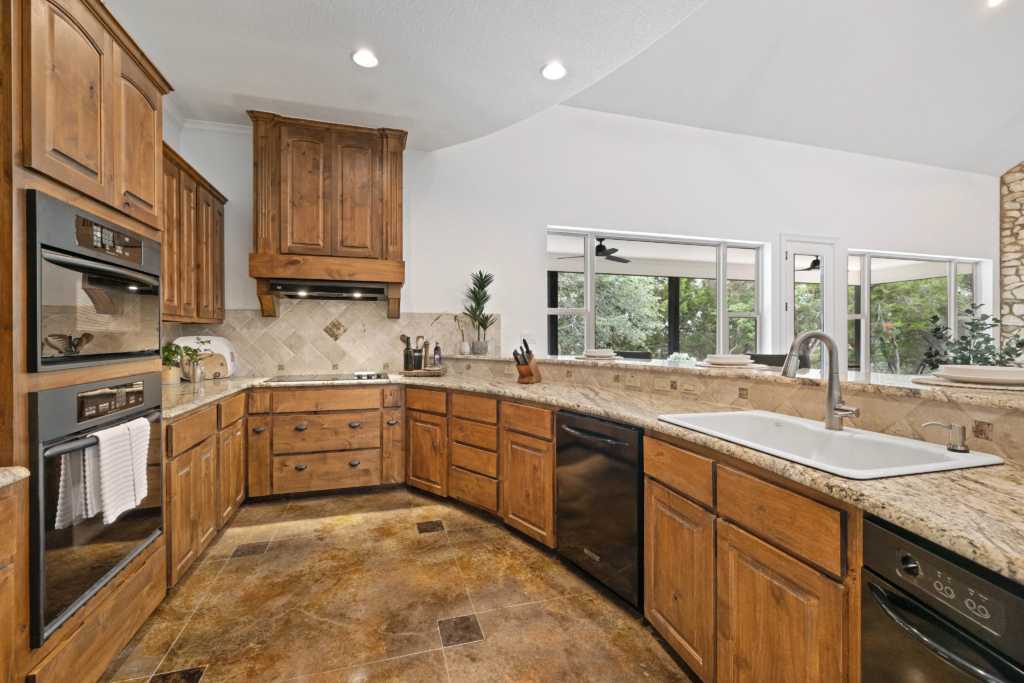
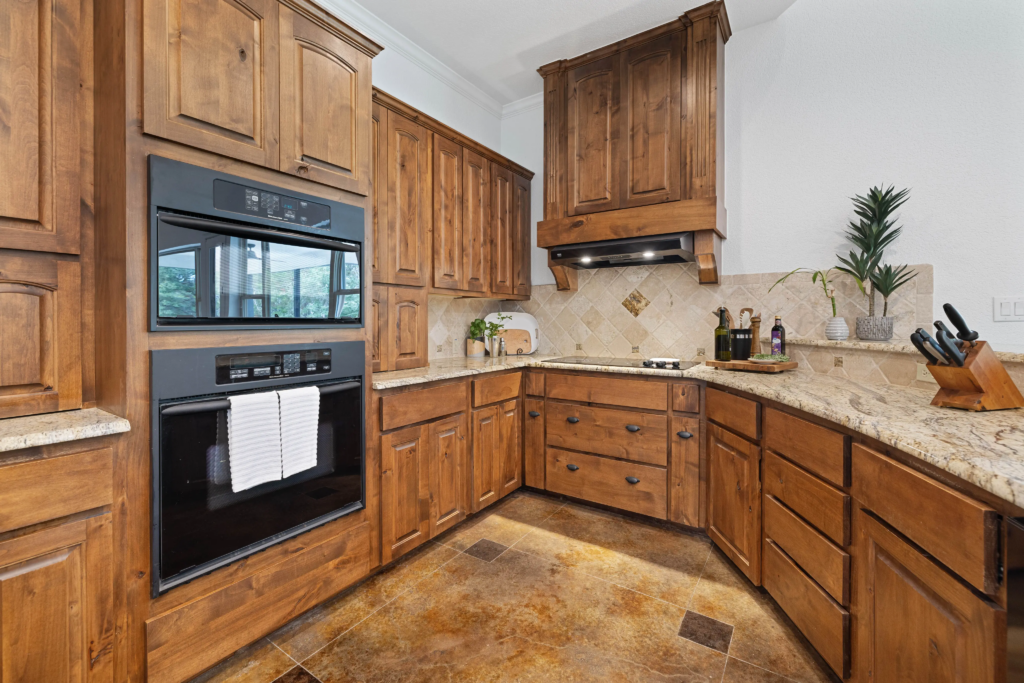
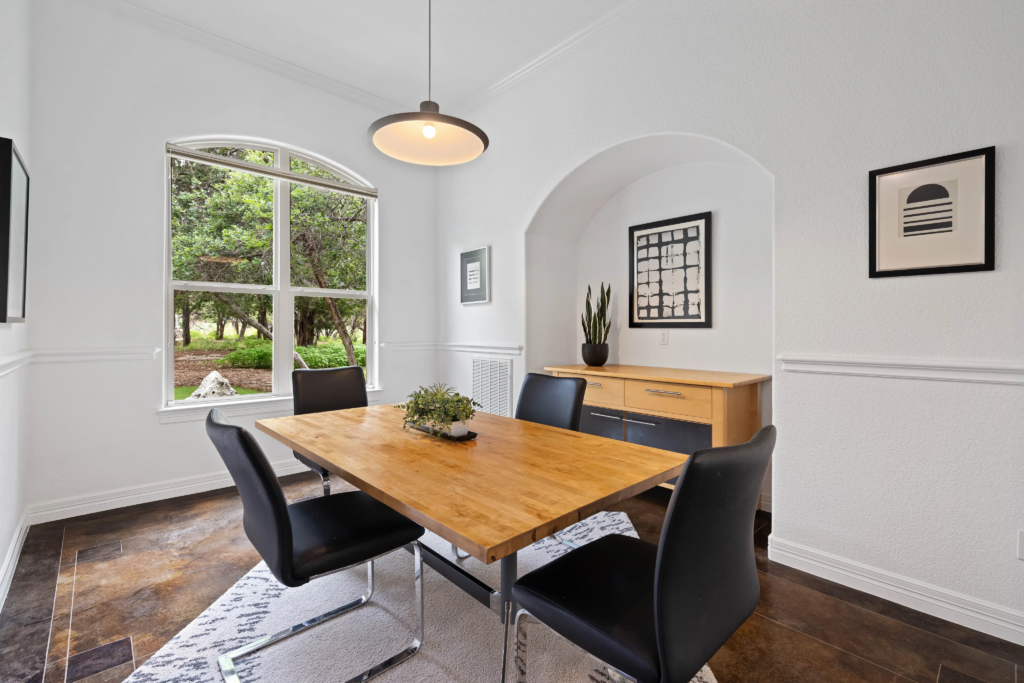
The gourmet kitchen serves as both the heart of the home and a natural gathering place for family and guests alike. Outfitted with custom cabinetry, appliance garages, generous prep space, and an oversized walk-in pantry, the kitchen effortlessly balances beauty and functionality. A large breakfast bar provides ample seating for casual meals and entertaining, while the adjacent dining room offers a refined setting for everything from intimate dinners to festive celebrations. Designed with both everyday living and memorable gatherings in mind, this thoughtfully appointed space showcases the exceptional craftsmanship and attention to detail found throughout the home.
A Utility Space Designed for Real Life
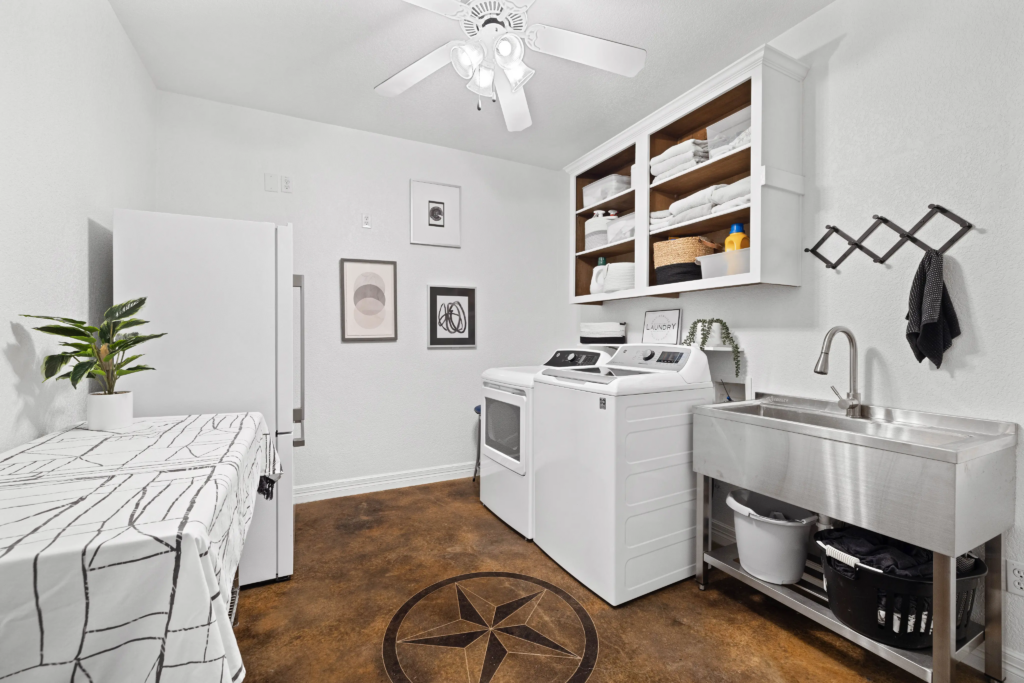
Nearby, the oversized utility room offers exceptional versatility with custom cabinetry, a plumbed stainless-steel utility sink, space for both a full-size refrigerator and freezer, a ceiling fan, and distinctive Texas star stained concrete flooring. More than a laundry room, it serves as a true extension of the home’s functionality and storage capabilities.
A Serene Primary Retreat and Space for All
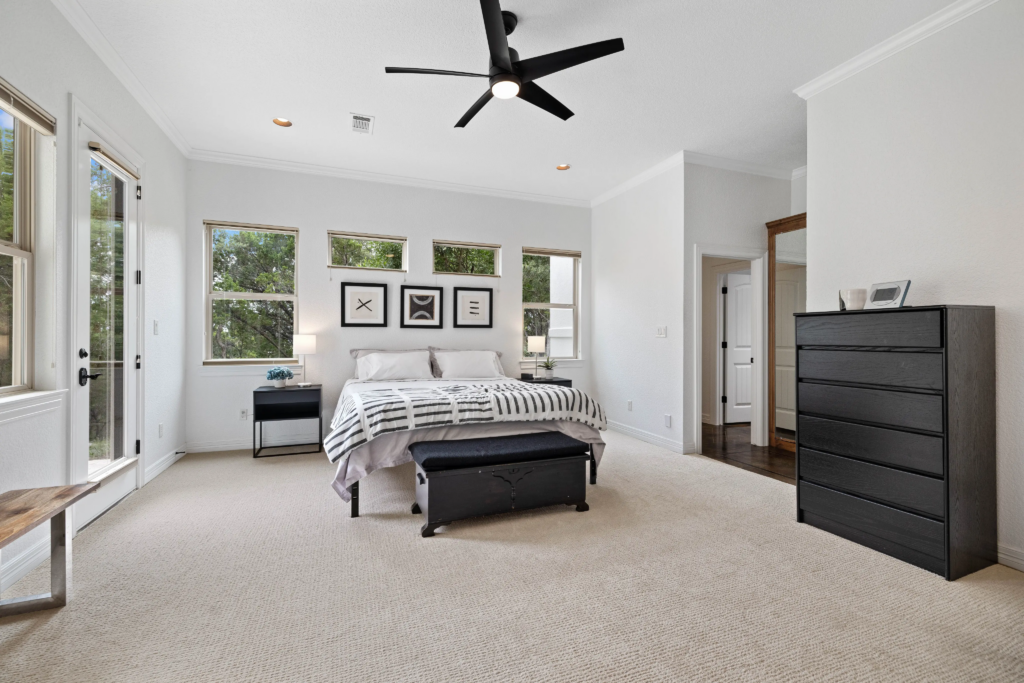
The primary suite is a true retreat, offering over 420 square feet of private living space designed for comfort and relaxation. Large windows and direct patio access invite the beauty of the outdoors inside, while transom windows enhance the room’s airy atmosphere and natural light.
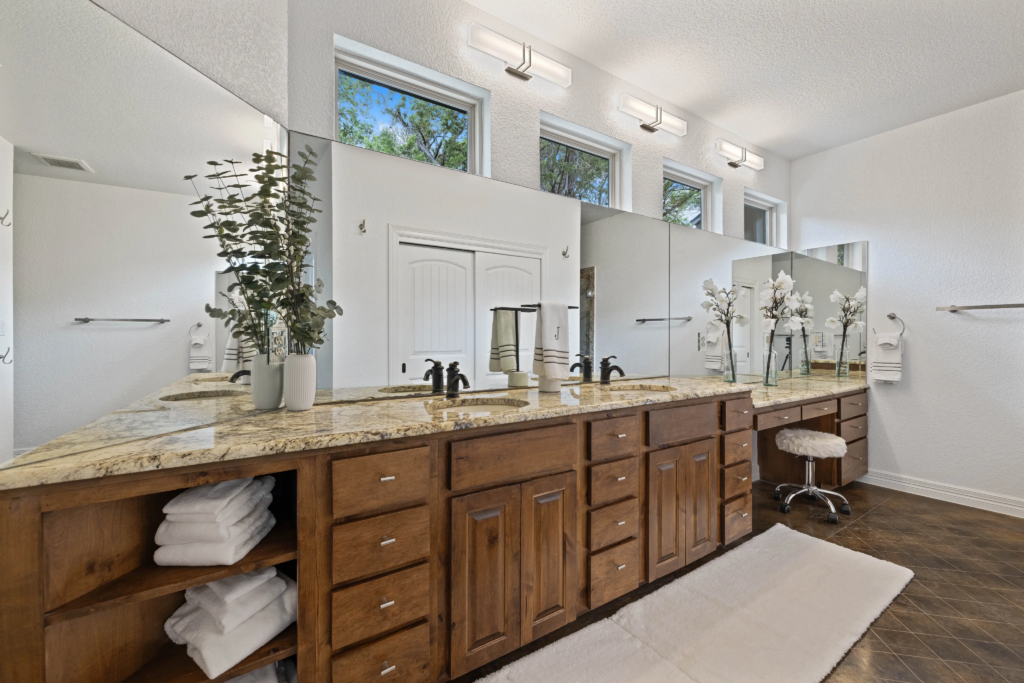
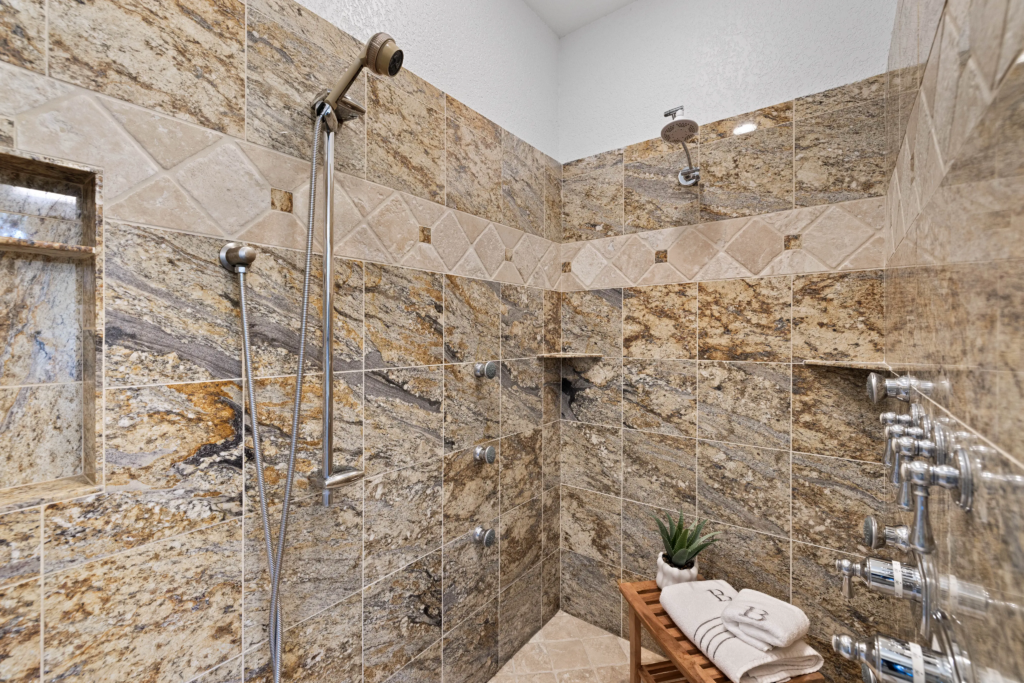
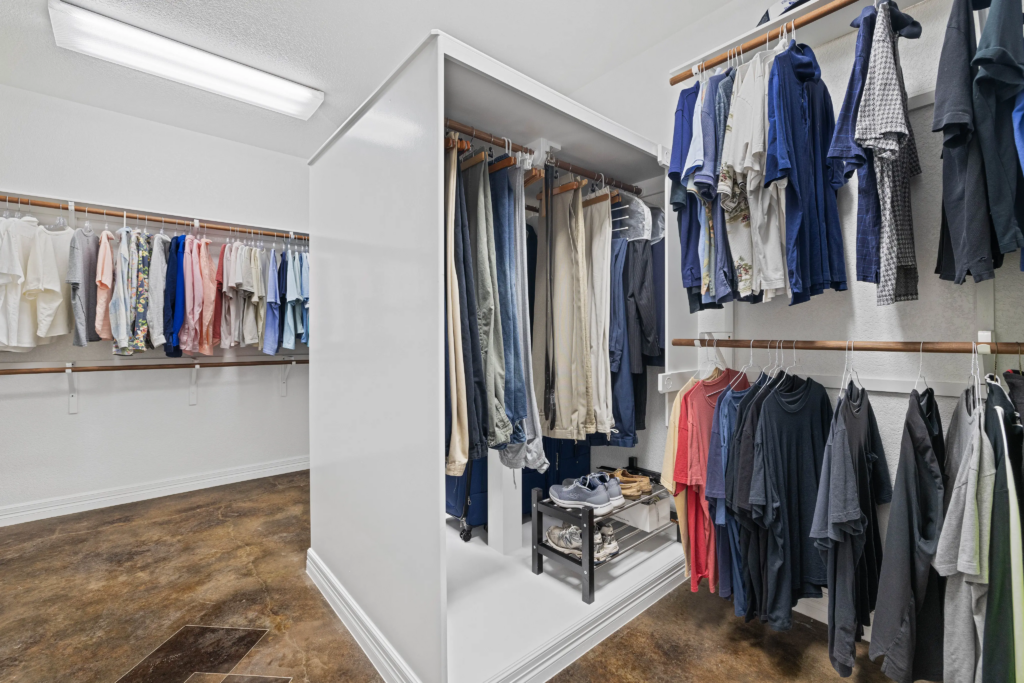
The luxurious en-suite bath features dual granite vanities, designer tile finishes, a soaking tub, and an upgraded jetted walk-in shower that creates a spa-like experience at home. Completing the suite is an extraordinary walk-in closet measuring over 16 feet long, complete with extensive custom shelving and organization systems.
Flexible Spaces for Family, Guests & Work
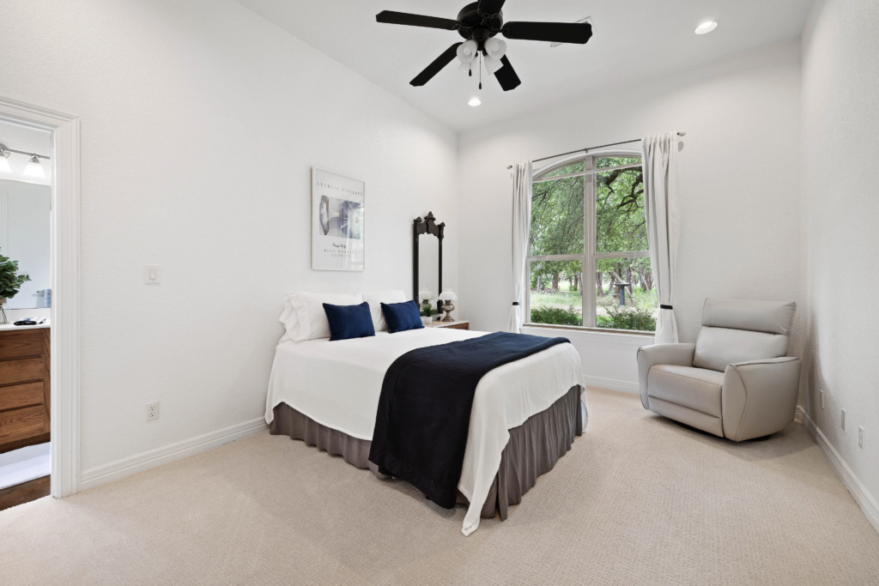
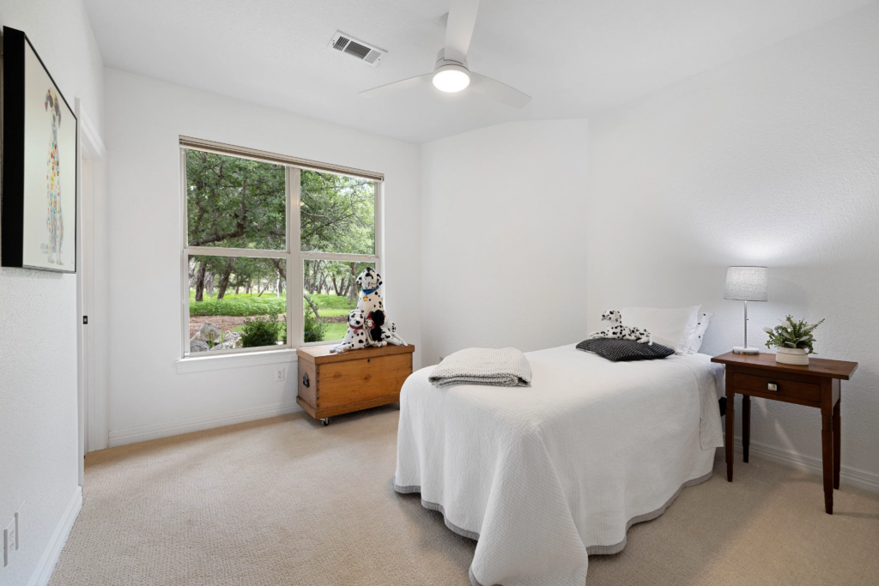
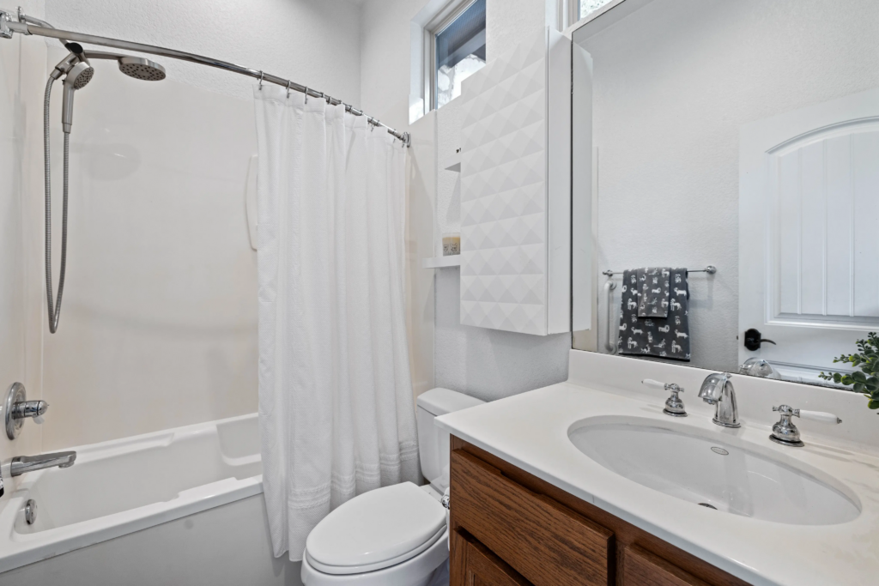
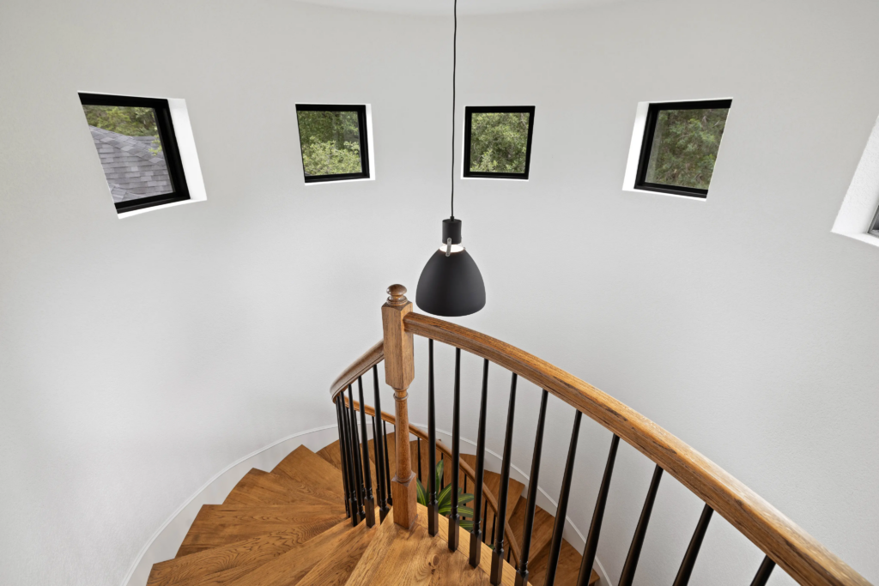
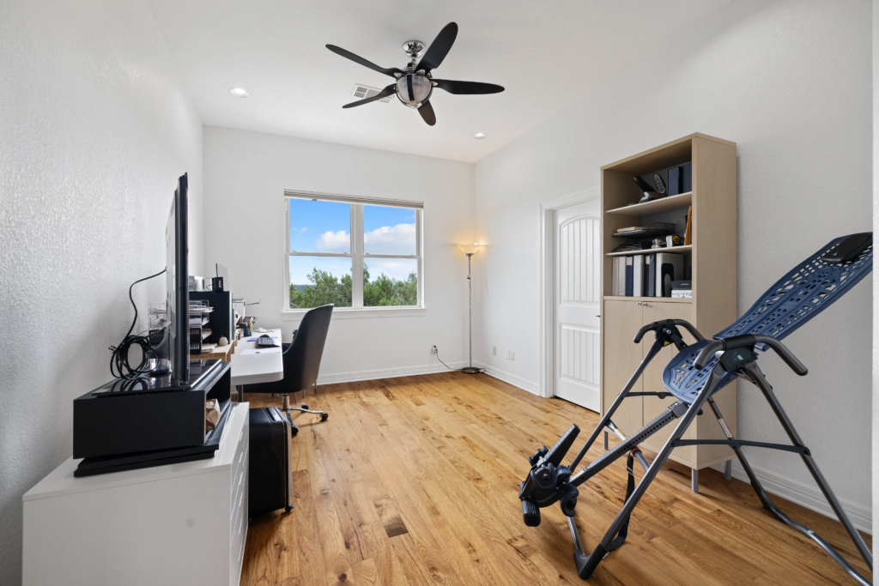
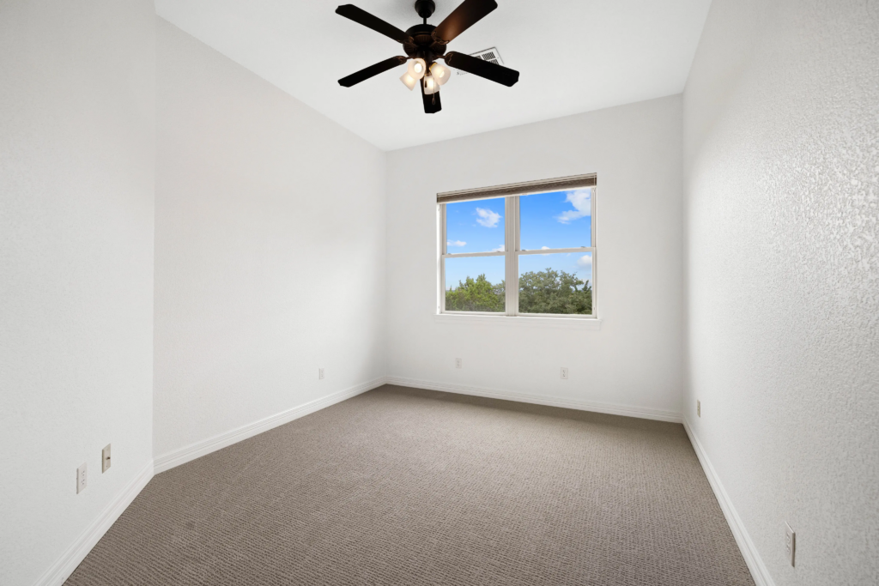
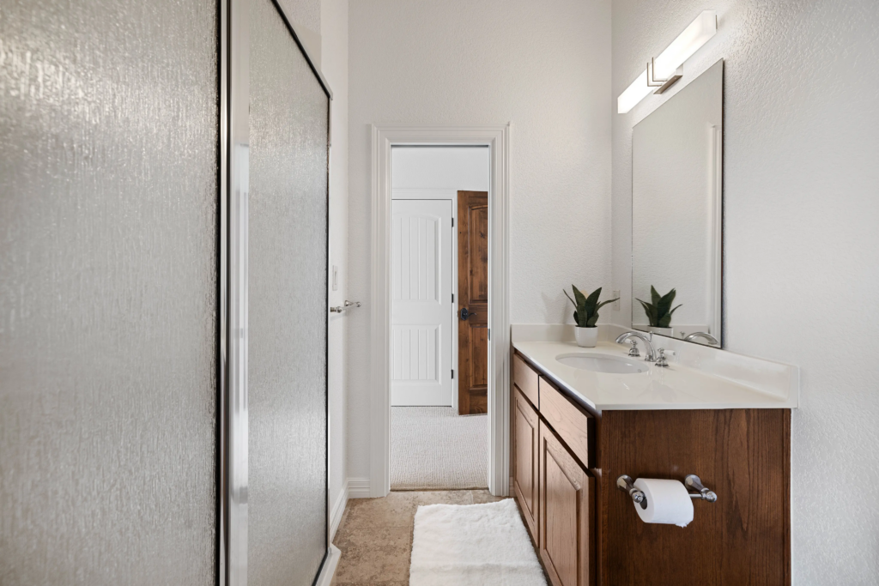
Privacy extends throughout the home, with every bedroom enjoying direct bathroom access. Upstairs, a Jack-and-Jill bath serves spacious secondary bedrooms showcasing beautiful pecan wood flooring, oversized closets, and breathtaking long-range views of the surrounding landscape.
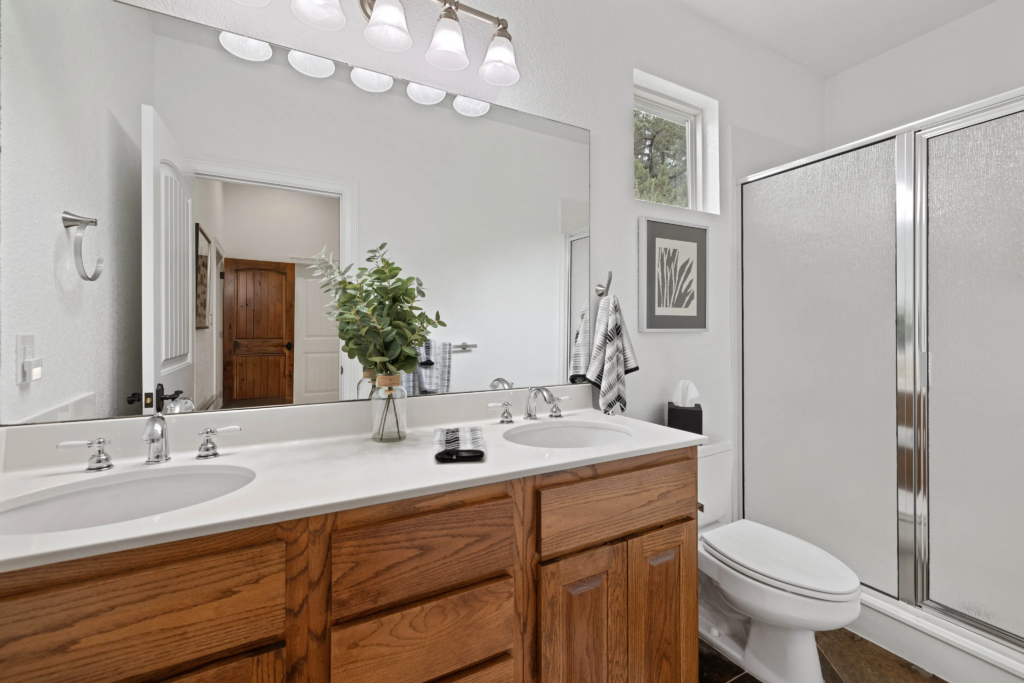
Downstairs, additional bedrooms feature private en-suite baths, custom cabinetry, and thoughtfully designed storage. Whether accommodating multi-generational living, extended guests, creative pursuits, or multiple work-from-home offices, the flexible floor plan adapts effortlessly to a variety of lifestyles.
The Ultimate Scenic Sanctuary
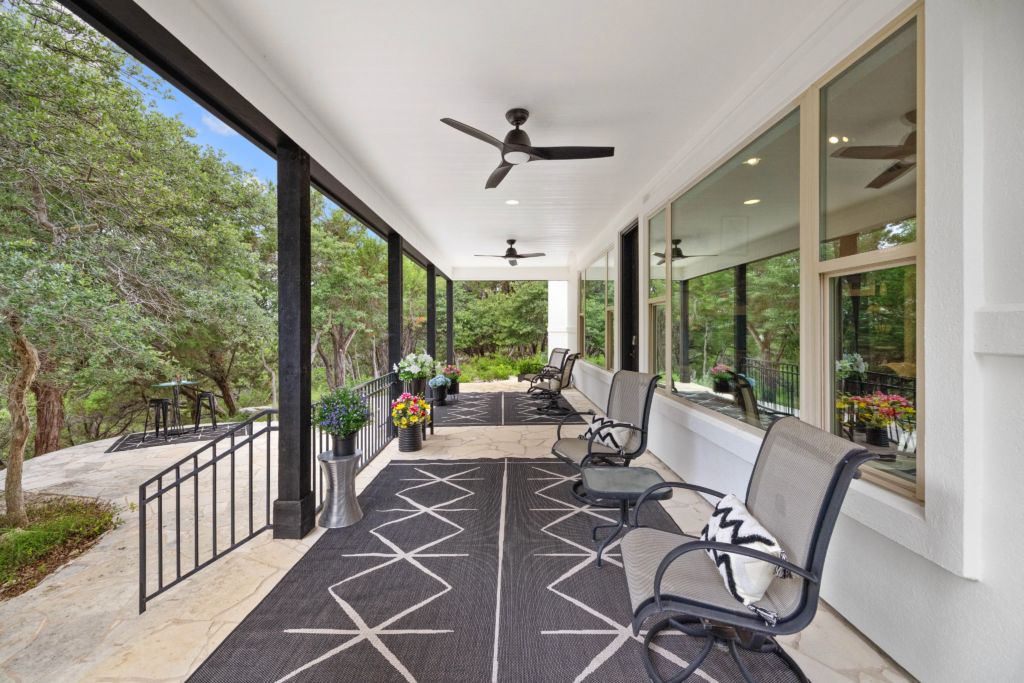
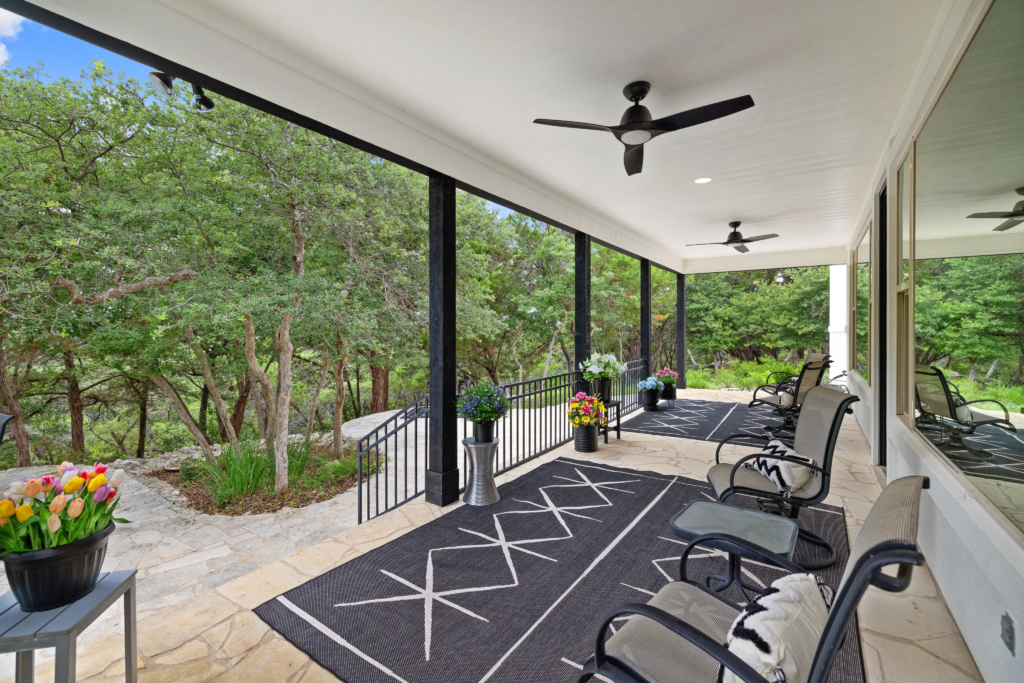
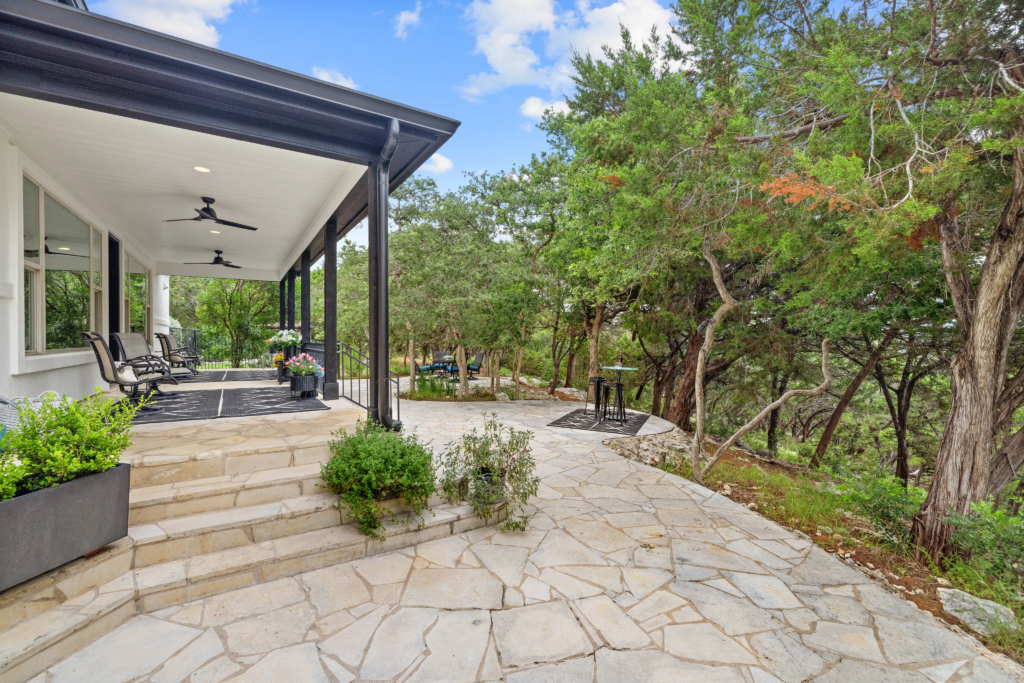
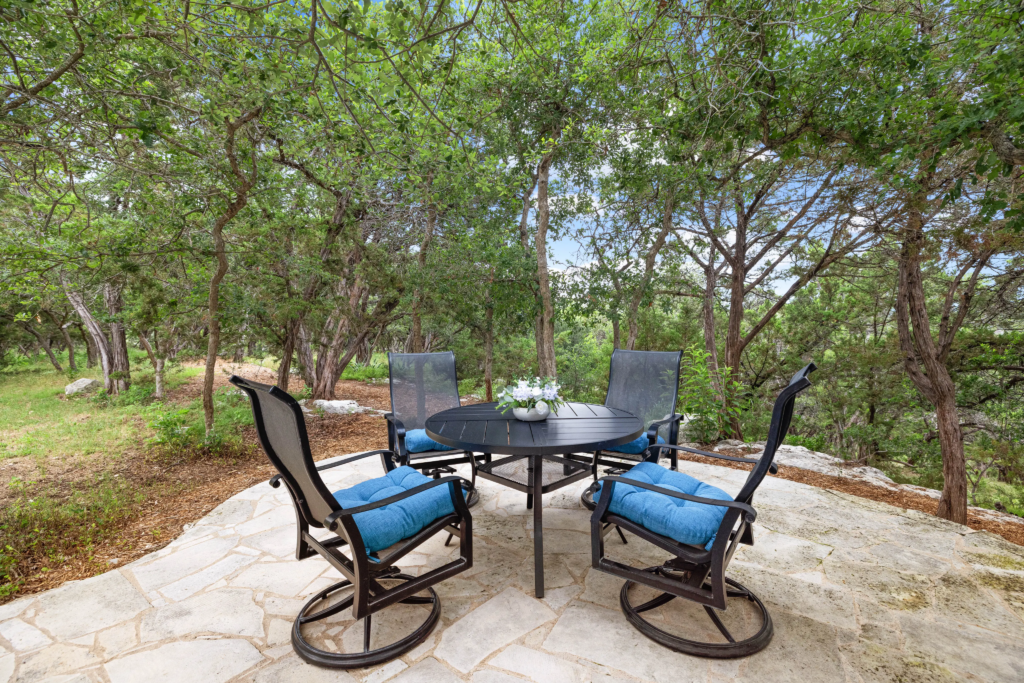
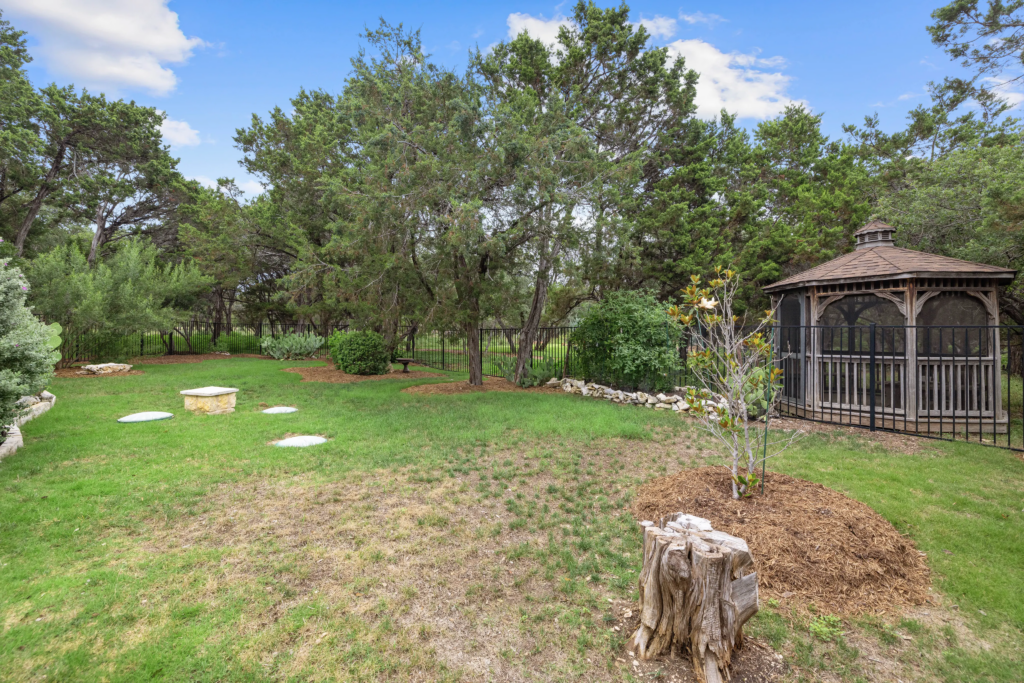
The true magic of 1403 Camelback unfolds outdoors. A sprawling wraparound stone patio provides the perfect setting for morning coffee, evening gatherings, or simply taking in the spectacular scenery. The property’s 5.5 acres of usable land offer endless opportunities to create your own private resort, whether that includes a custom pool, outdoor kitchen, guest casita, sports court, garden, or additional recreational spaces.
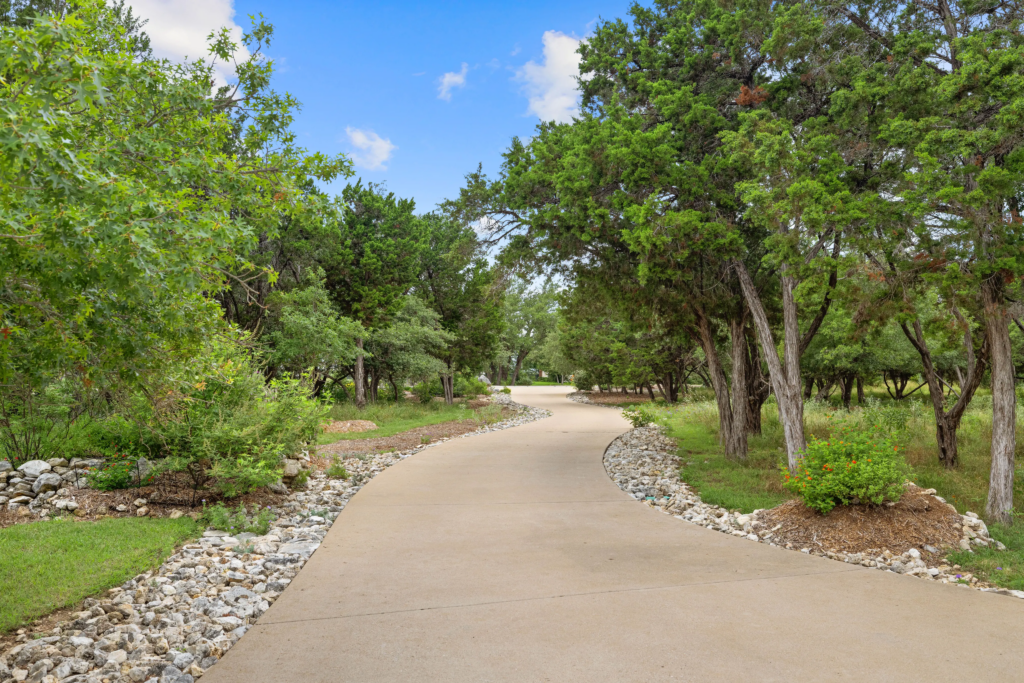
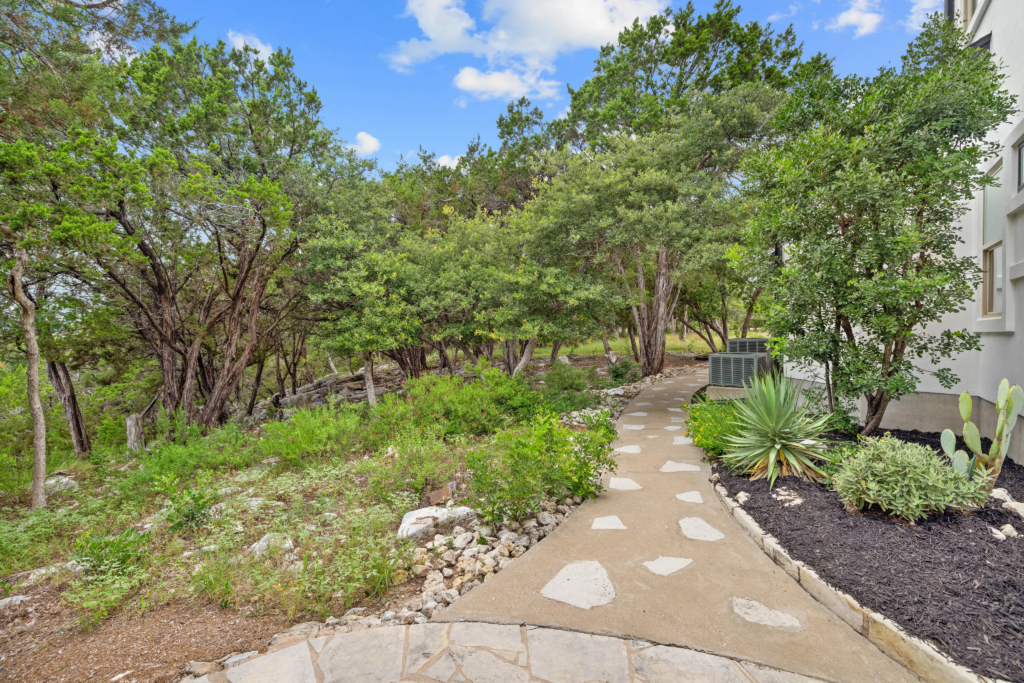
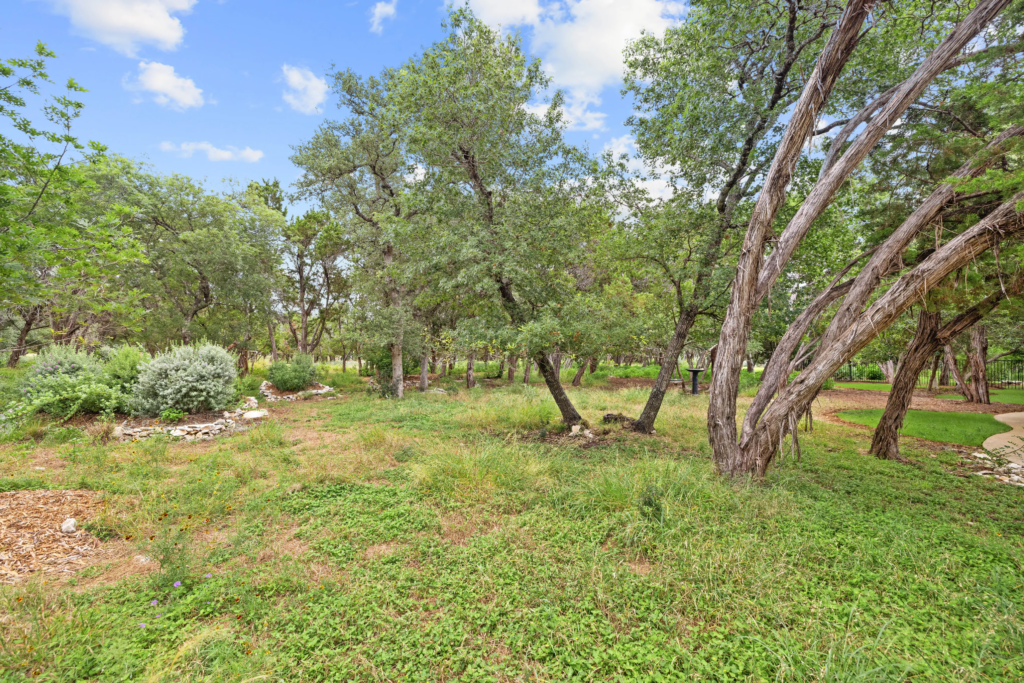
Unlike many luxury properties where acreage is largely inaccessible, this homesite offers hikeable, usable terrain that encourages exploration and outdoor enjoyment. Mature trees provide shade and privacy, while elevated positioning captures uninterrupted Hill Country views in every direction.
As part of Grand Mesa’s dark-sky environment, limited street lighting allows residents to enjoy incredible stargazing opportunities and brilliant night skies rarely experienced in suburban communities. Combined with the home’s secluded cul-de-sac location and surrounding natural buffer, the result is an atmosphere of complete serenity and privacy.
Exceptional Features & Modern Comfort
Beyond its beauty, the home offers an impressive collection of practical upgrades and amenities designed to enhance everyday living:

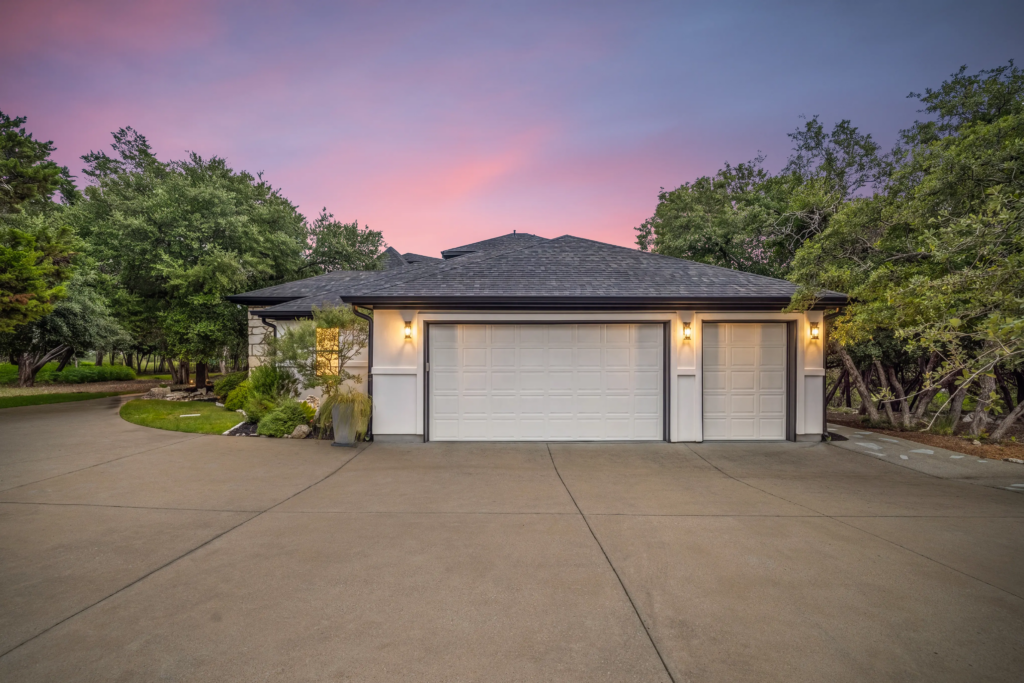
- Three-car tandem garage with durable epoxy flooring
- Central vacuum system
- Multiple HVAC systems for enhanced comfort and efficiency
- Extensive custom cabinetry throughout
- Oversized storage spaces and walk-in closets
- Full roof replacement completed in 2024
- Premium construction and quality craftsmanship throughout
These thoughtful features provide peace of mind while ensuring the home remains as functional as it is beautiful.
Grand Mesa at Crystal Falls: A Lifestyle Community
Widely regarded as one of Leander’s premier luxury communities, Grand Mesa is known for its estate-sized homesites, rolling topography, mature oak trees, and breathtaking Hill Country views. Gated and thoughtfully planned, the neighborhood preserves the area’s natural beauty while offering residents a sense of exclusivity and privacy that is increasingly difficult to find.
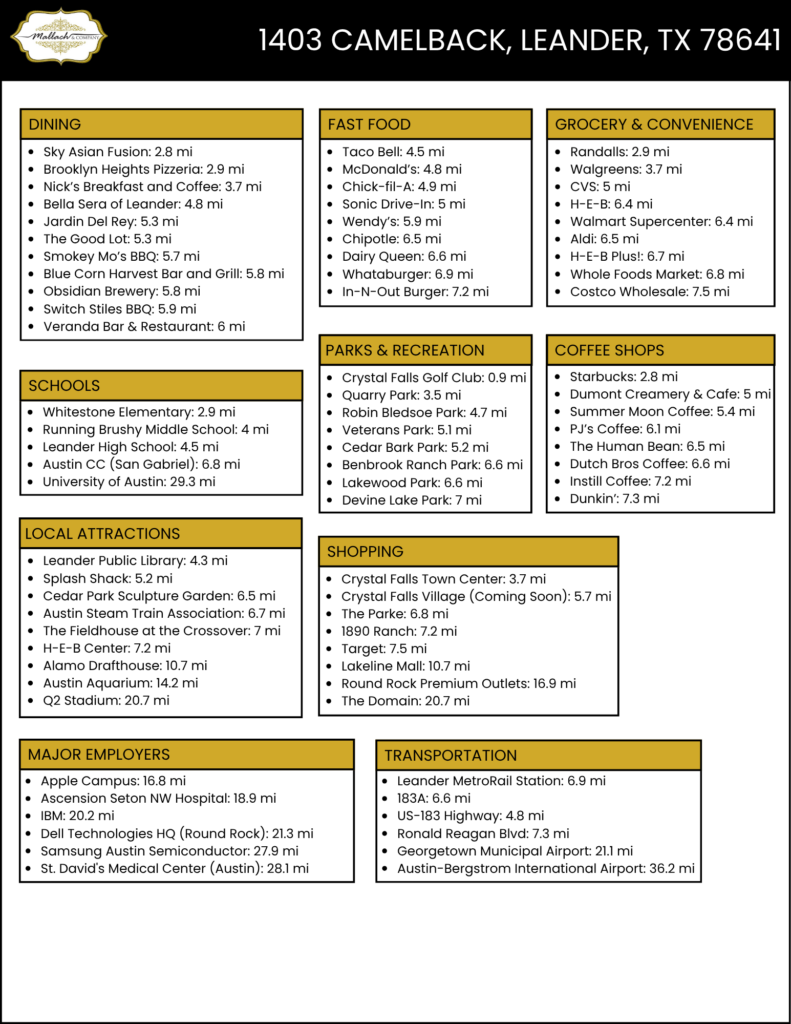
As part of the broader Crystal Falls community, residents enjoy access to an impressive lineup of amenities, including a public golf course, parks, trails, tennis courts, and community gathering spaces. All of this is complemented by convenient proximity to shopping, dining, schools, and major commuter routes, allowing Grand Mesa to offer the perfect balance of tranquil Hill Country living and everyday accessibility.
Learn more about Crystal Falls here.
Experience 1403 Camelback
Rarely does a property combine this level of privacy, acreage, craftsmanship, and panoramic Hill Country beauty in such a sought-after location. From its elevated setting and stunning architectural details to its endless outdoor possibilities, 1403 Camelback represents a truly exceptional opportunity to own one of Grand Mesa’s most captivating estates.
For those seeking luxury without compromise, this is a home that must be experienced in person. For more information or to schedule a private tour, please contact:
- Tina Mallach, Broker | (512) 587-9127 | Tina@MallachAndCompany.com
- Madison Montgomery, REALTOR® | (512) 966-0392 | Madison@MallachandCompany.com