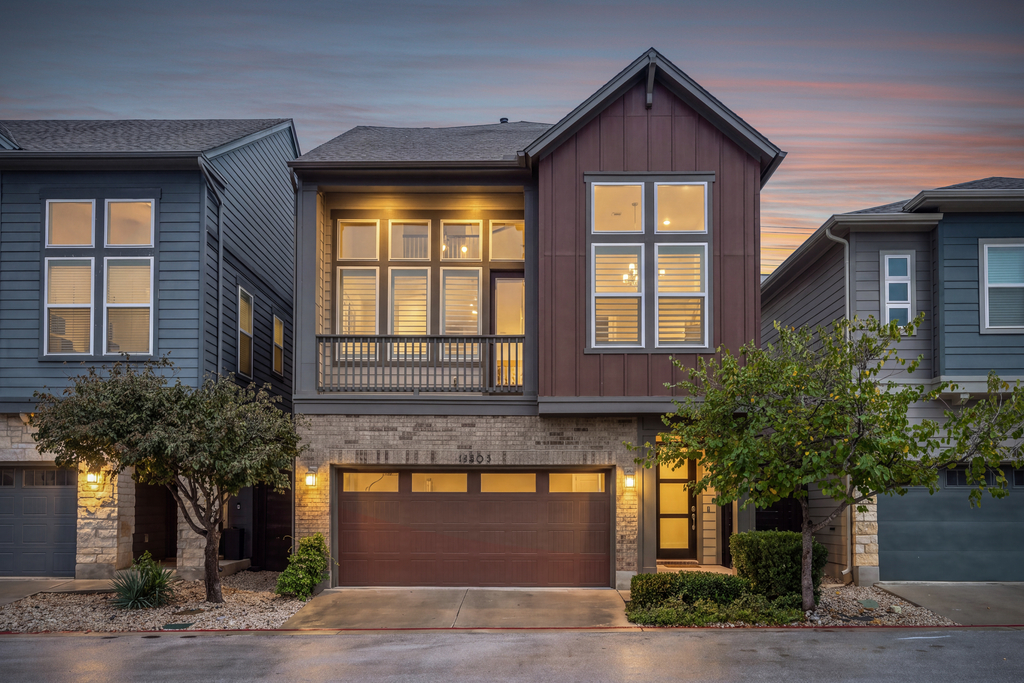
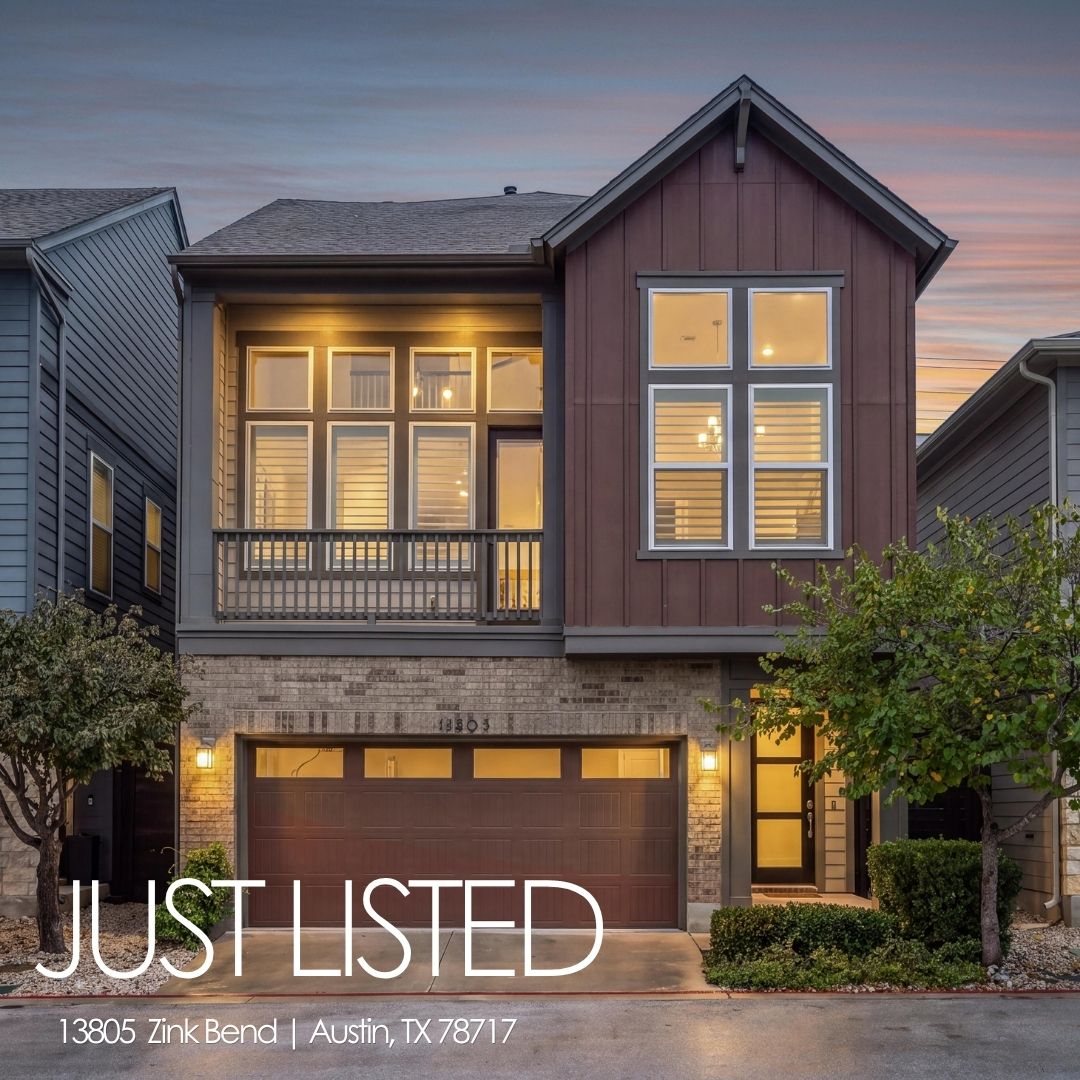
13805 Zink Bend, Austin, TX 78717
3 Bedrooms • 3.5 Baths • 2,310 Square Feet
Avery Ranch Community
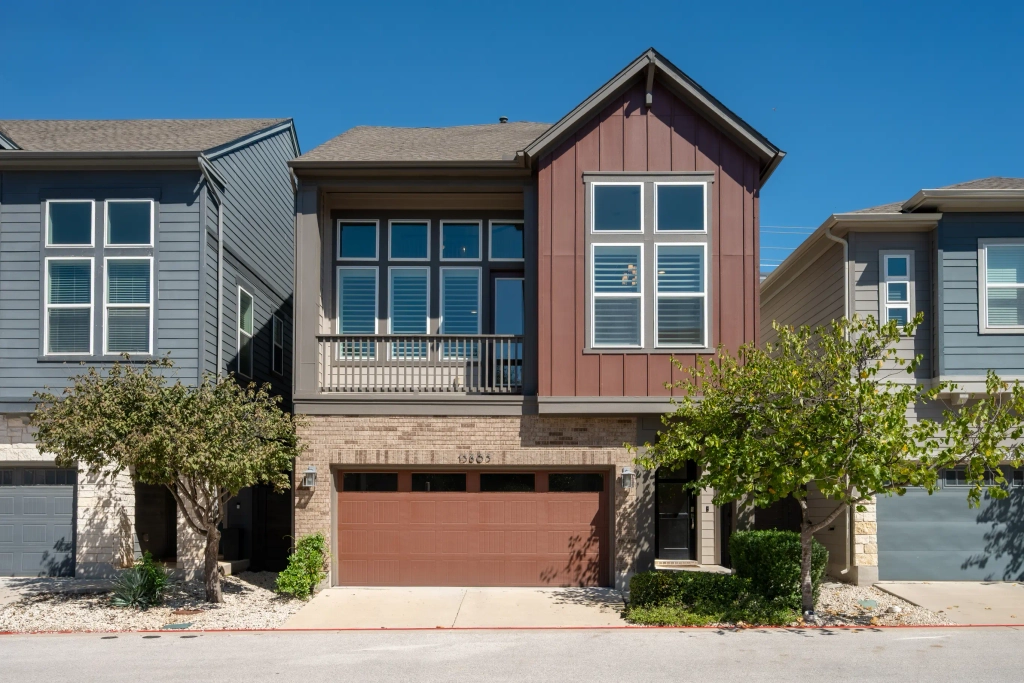
At 13805 Zink Bend, three thoughtfully designed levels give everyday life a little more breathing room and a lot more flexibility. Need a quiet place to work? There’s a space for that. Hosting overnight guests? Covered. Want to disappear upstairs for movie night? Absolutely. Prefer your morning coffee outdoors? There’s a courtyard and a balcony waiting.
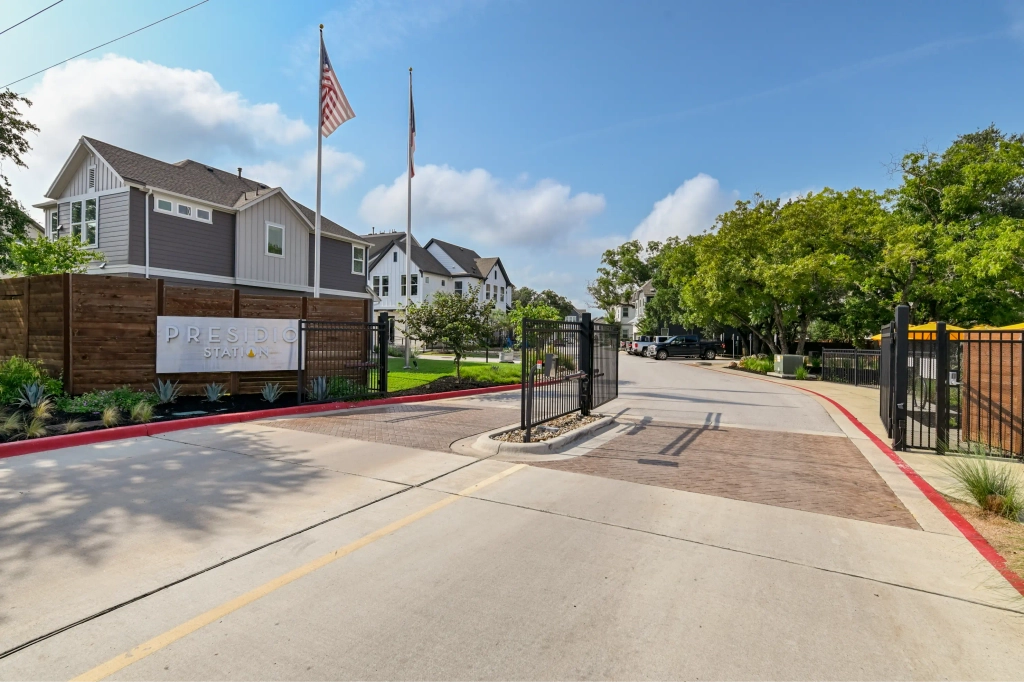
Tucked inside Presidio Station, a gated David Weekley community in Northwest Austin, this one-owner home was custom-built in 2018 with 2,310 square feet of space designed to adapt right along with you. And honestly? The floor plan might be one of its best features.
Start At Your Own Pace
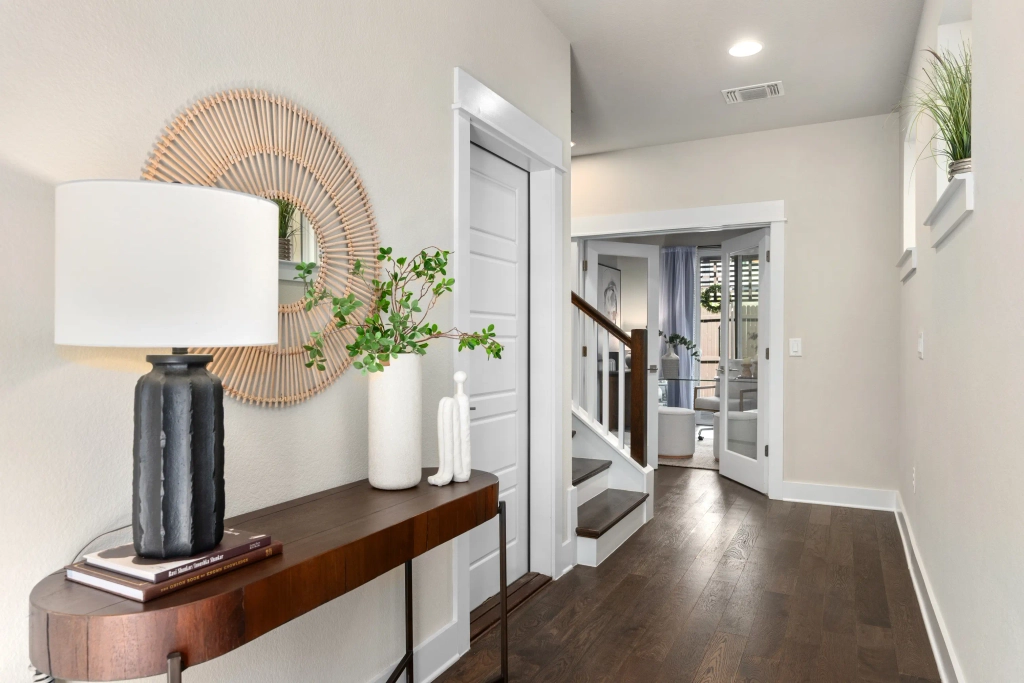
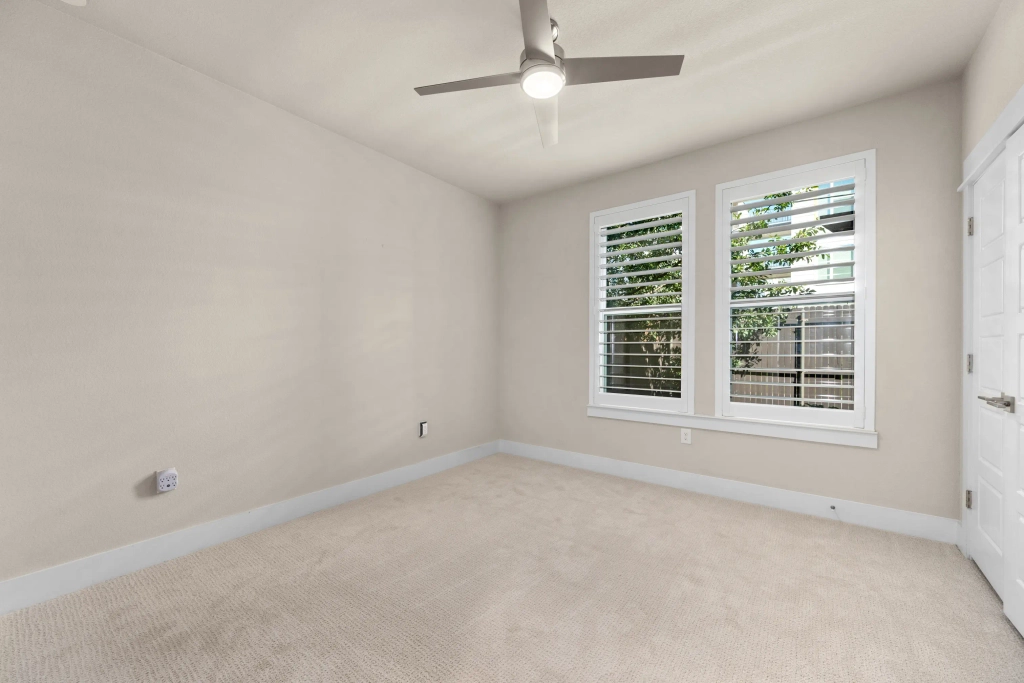
Make your way into the first level and the home immediately gives you options. Tucked on this level is a private bedroom with its own ensuite full bath, creating a comfortable retreat that’s wonderfully separated from the main living spaces upstairs. It could be an ideal guest suite, a private space for a household member, or simply a bedroom that gives someone their own little corner of the home.
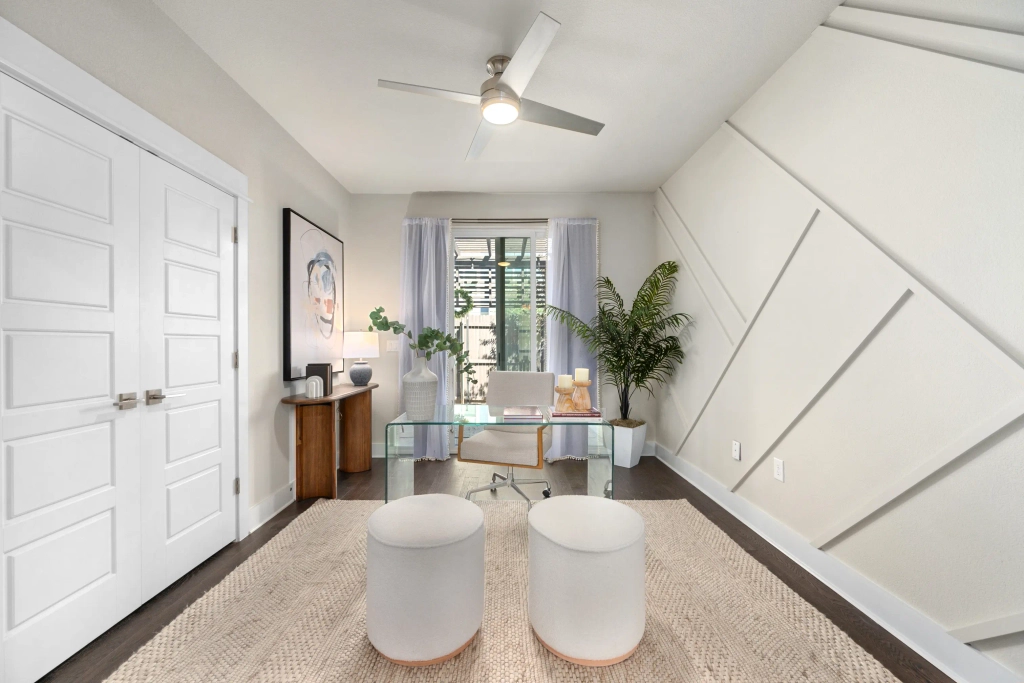
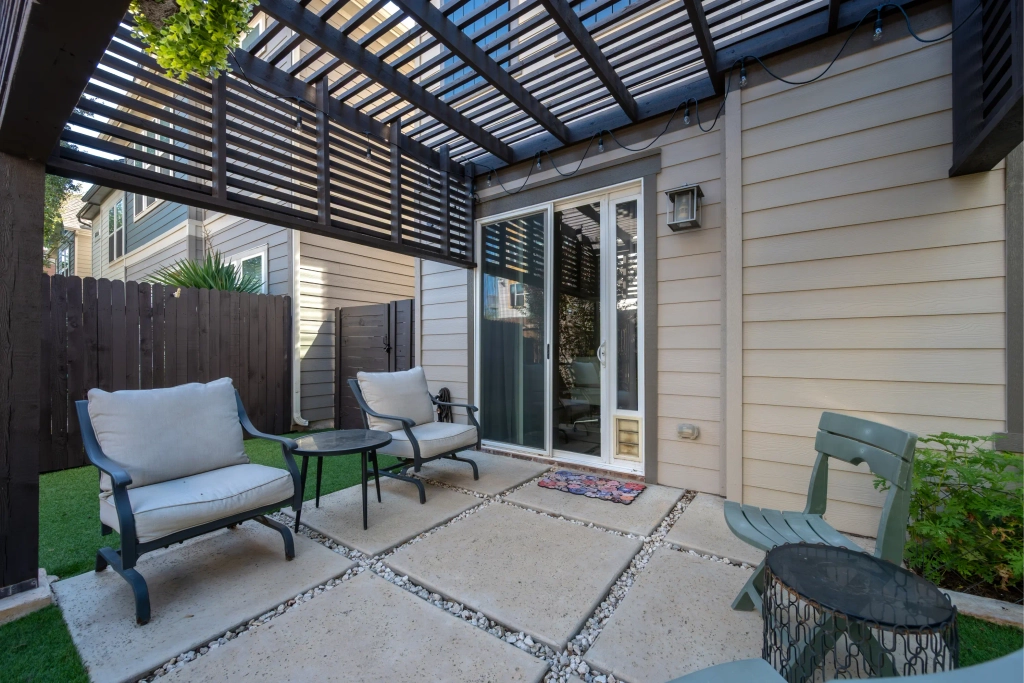
The dedicated office is nearby, too, with direct access to the private courtyard. Depending on the season of life, this level could become a guest retreat, a work-from-home headquarters, a workout zone, or your favorite place to escape the household buzz.
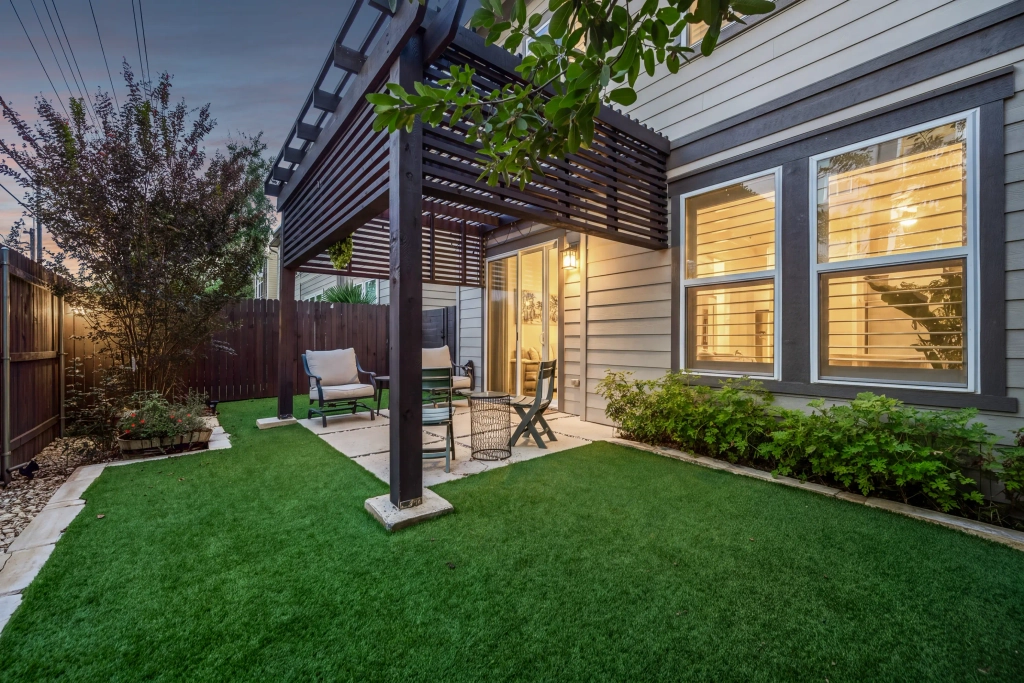
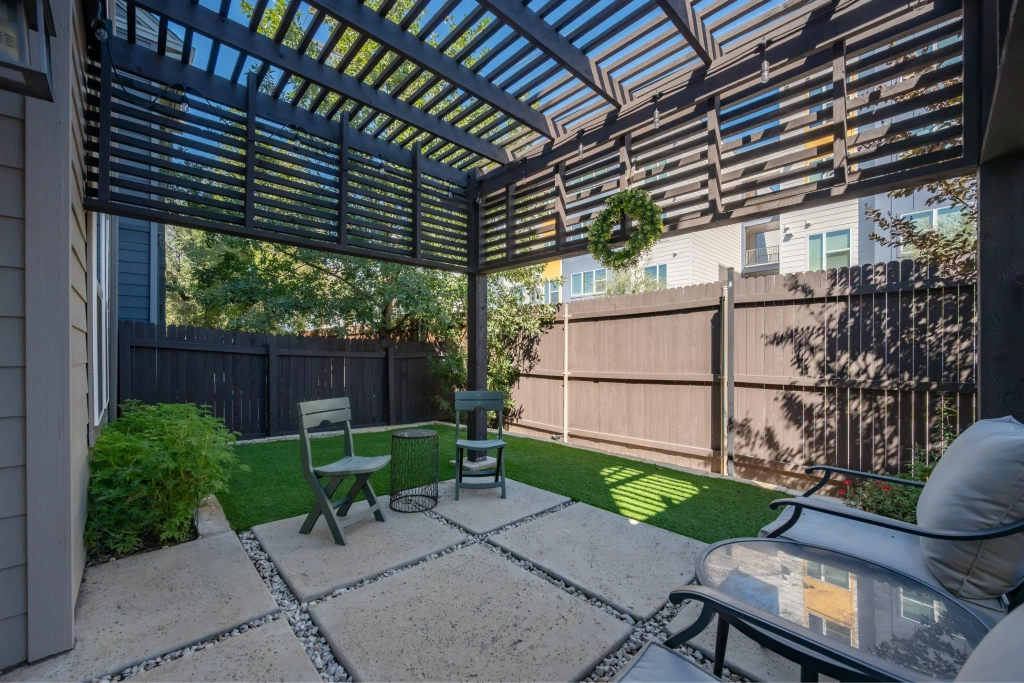
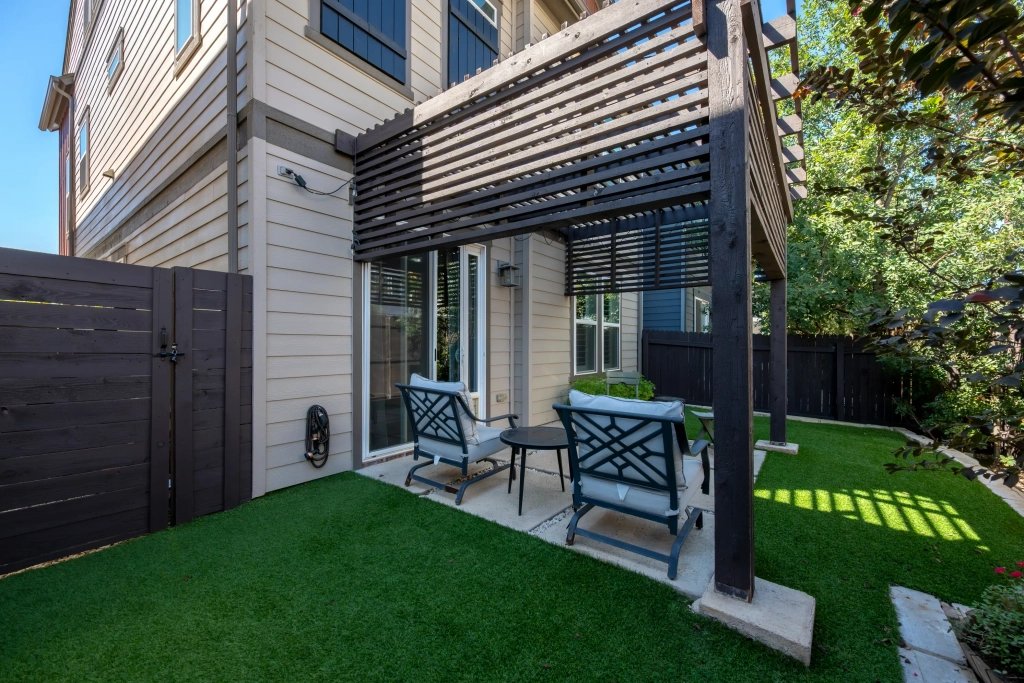
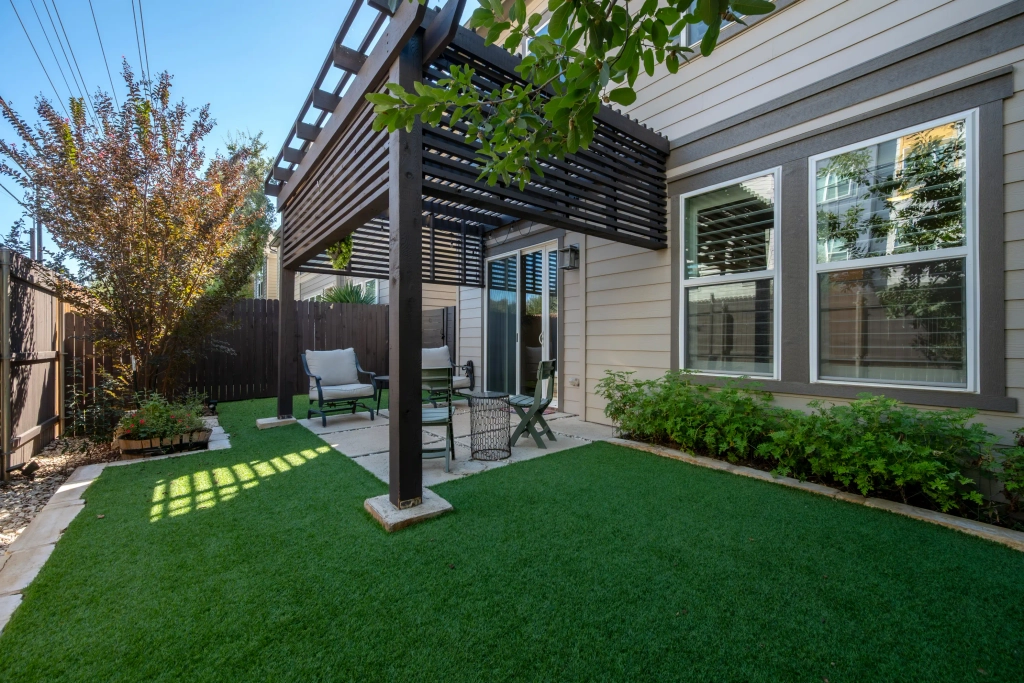
The private courtyard offers a 2024 pergola that creates a shaded outdoor room, while evergreen, pet- and kid-friendly turf keeps things beautifully low-maintenance. In other words, you get the fun part of having an outdoor space without signing yourself up for a second job maintaining it.
Morning coffee? Obviously. A post-work glass of wine? Also yes. A little fresh air while you pretend you’re “just stepping outside for a minute”? We won’t tell.
Then Let The House Get Social
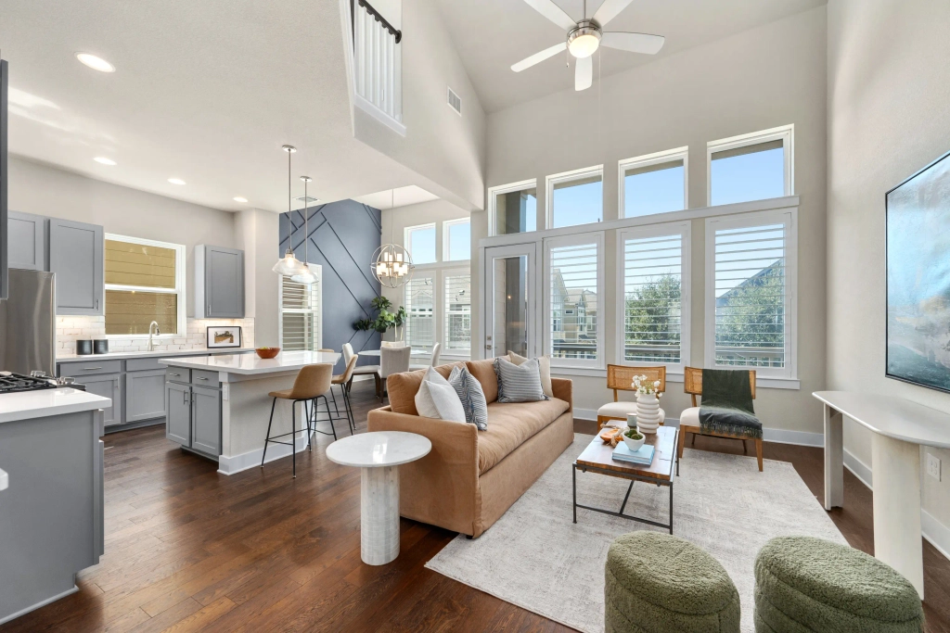
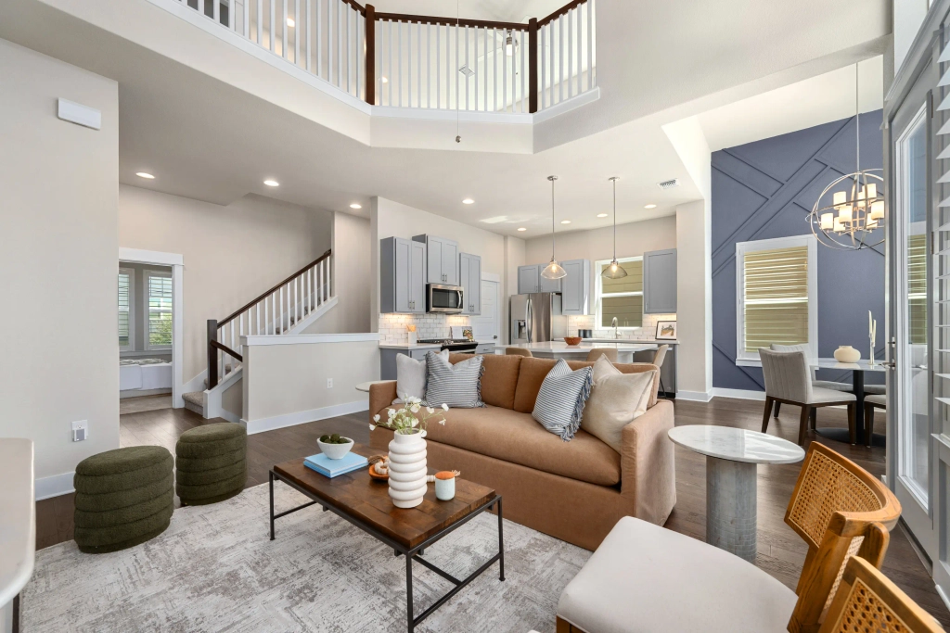
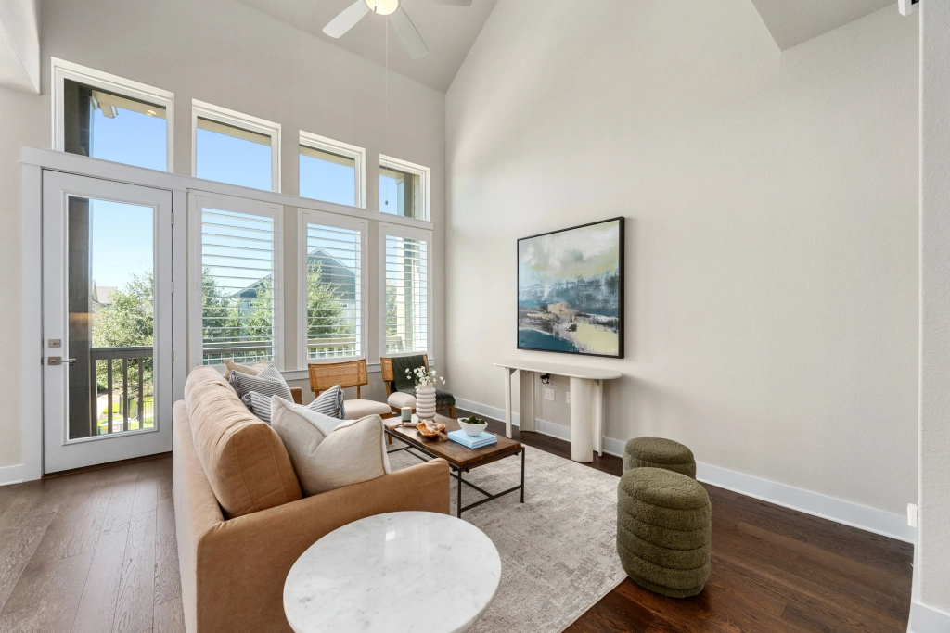
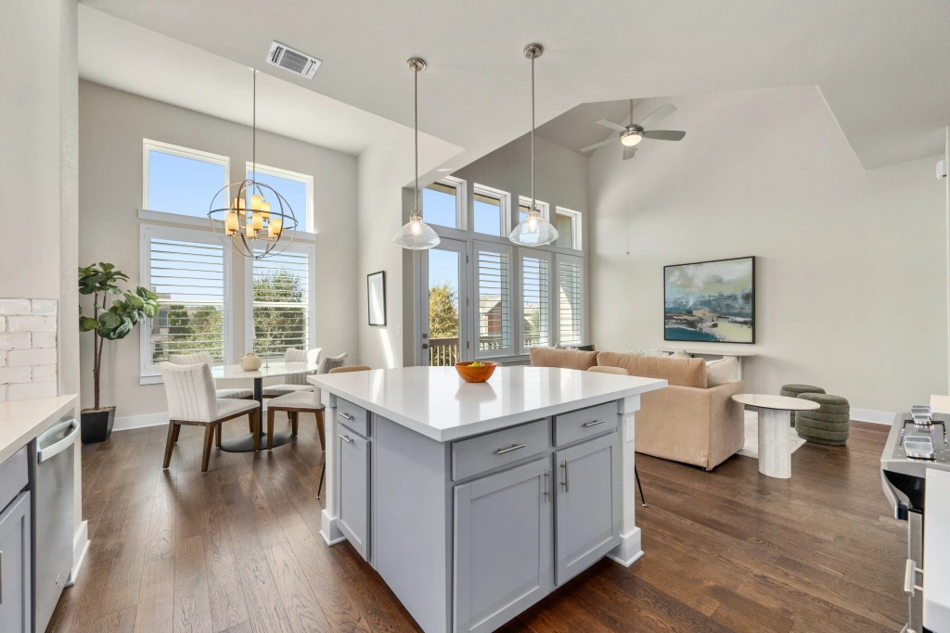
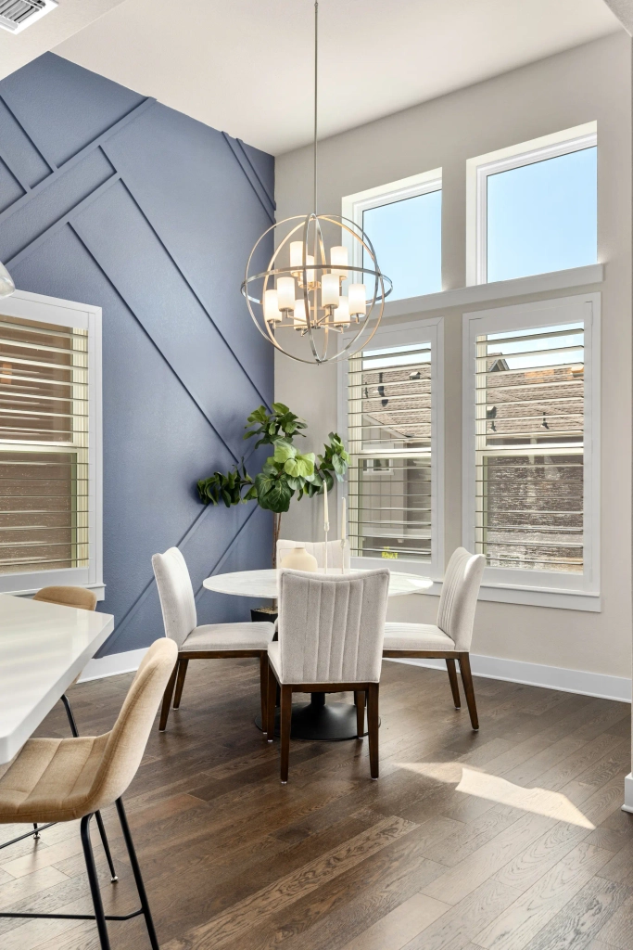
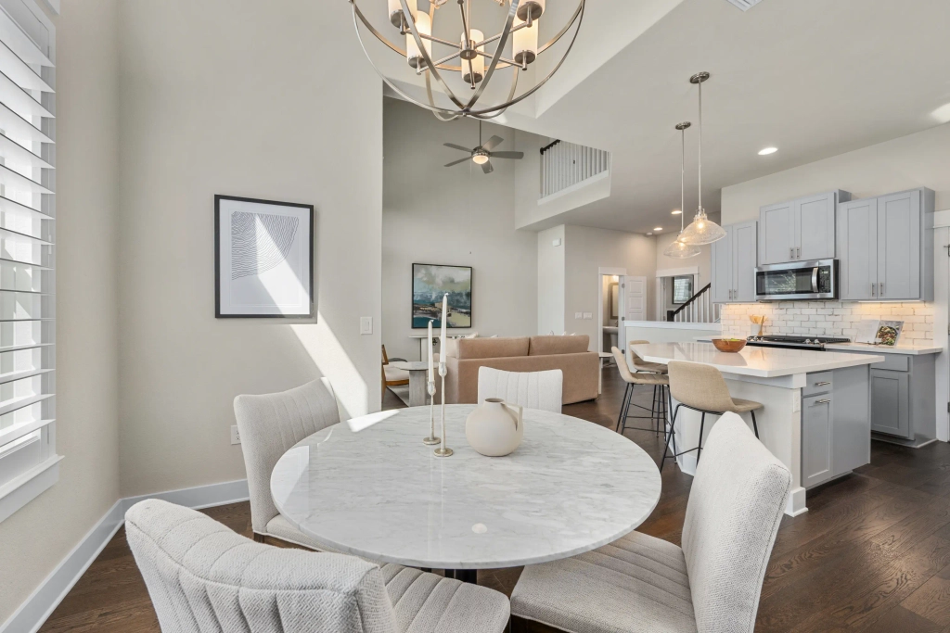
Head upstairs and the personality shifts. The main level is bright, open, and ready for the parts of life that tend to happen when everyone finally ends up in the same room. Oversized windows and soaring ceilings bring in plenty of natural light, while wood flooring and a designer wood accent wall add warmth and character.
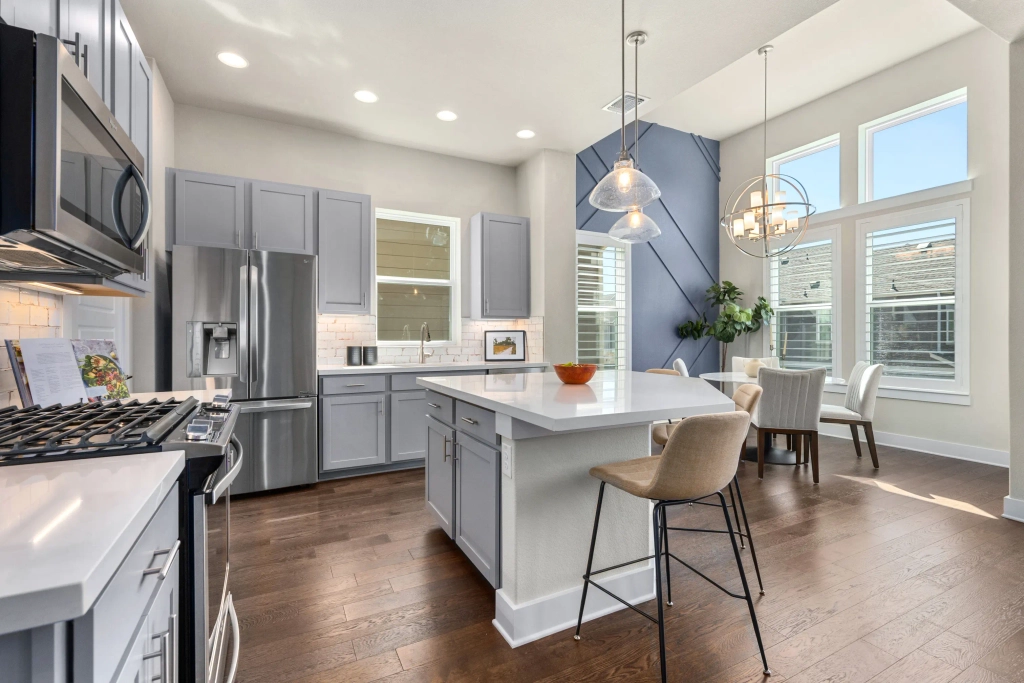
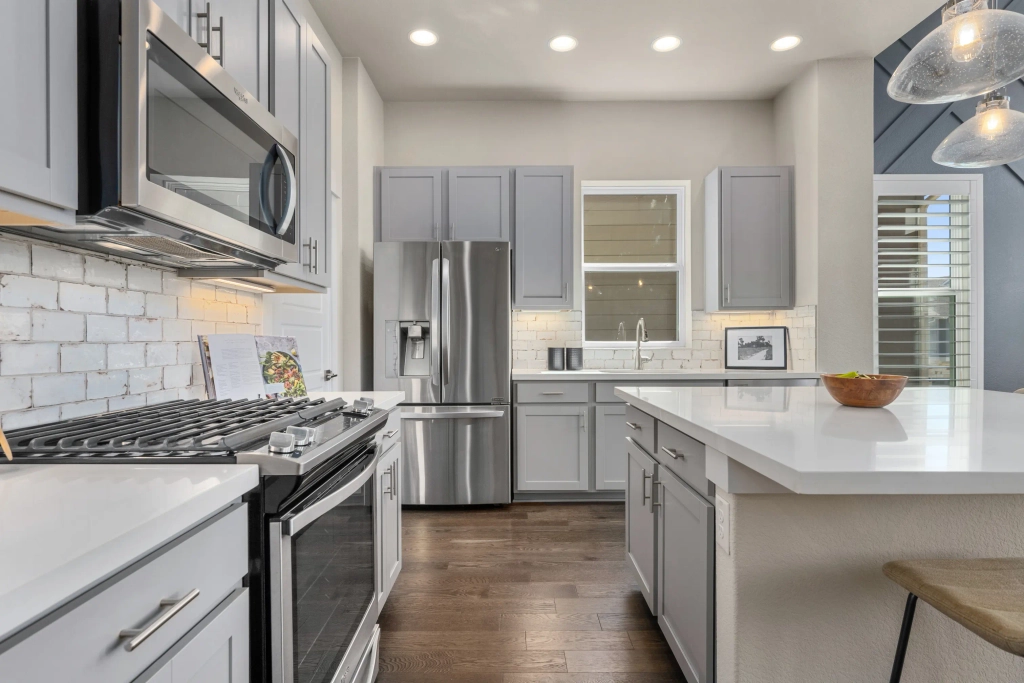
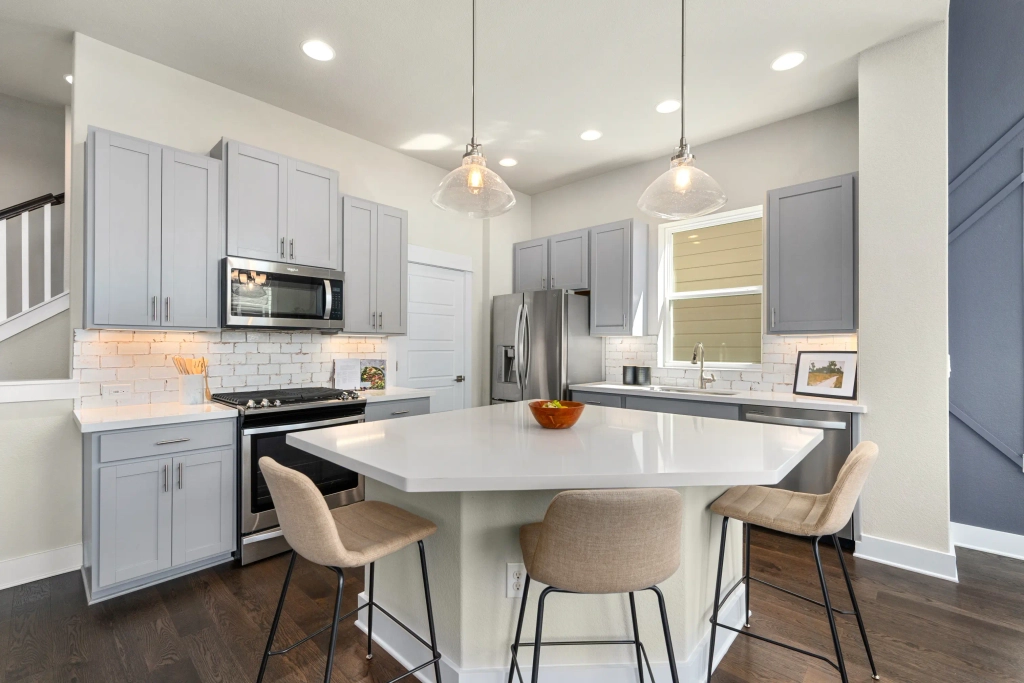
And then there’s the kitchen…the unofficial headquarters of any good home. With bright cabinetry, stainless-steel appliances, generous prep space, island seating, and an open view toward the dining and living areas, it keeps everything connected. Someone can be cooking, someone can be grabbing a snack, someone can be talking from the sofa, and somehow everyone is still part of the same conversation. Which is exactly how a kitchen should work.
The dining room brings its own personality with a decorative accent wall, while a second dedicated office gives workdays their own space instead of letting your laptop permanently take over the dining table.
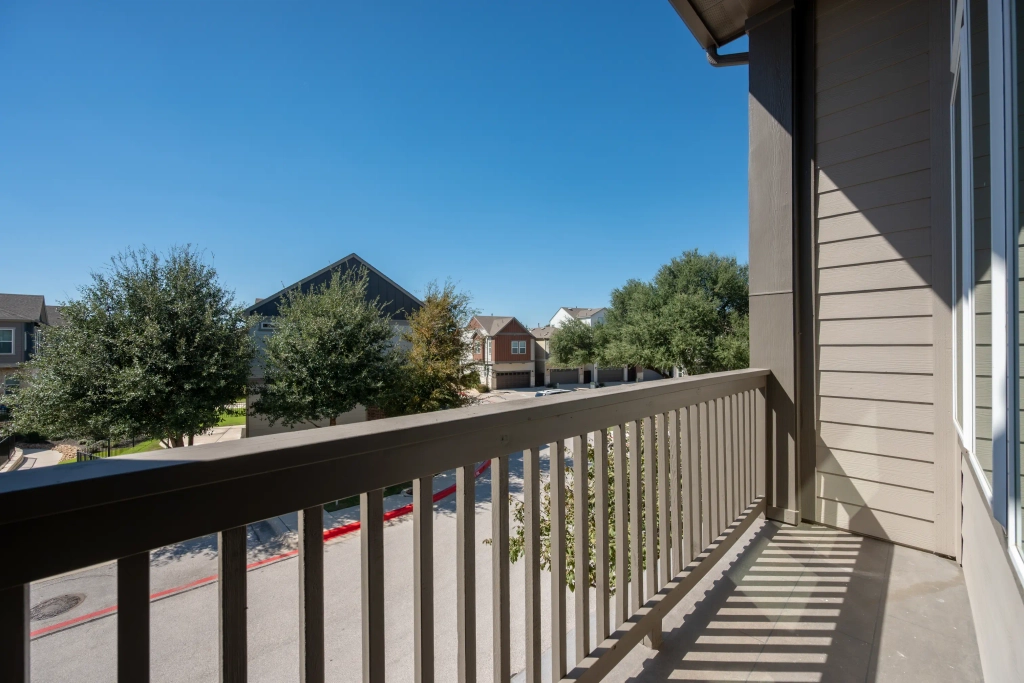
And when the workday is finally over? Step onto the balcony. It’s the perfect spot for morning coffee, golden-hour conversations, or that very specific moment when you realize you don’t actually need to go anywhere tonight.
Your Primary Suite Has An Upstairs Address
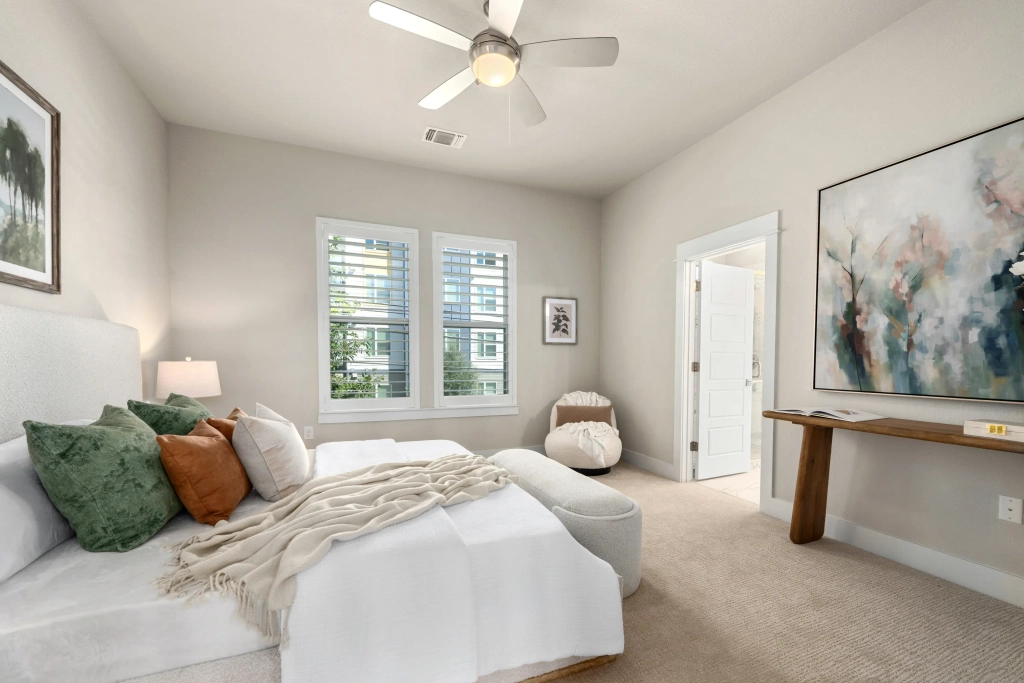
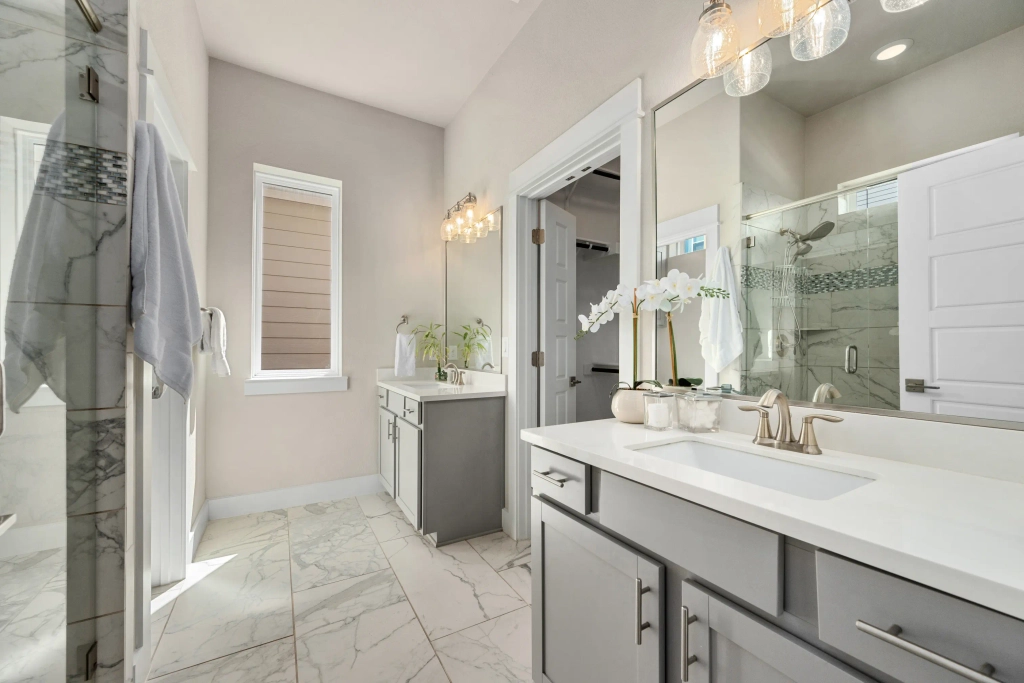
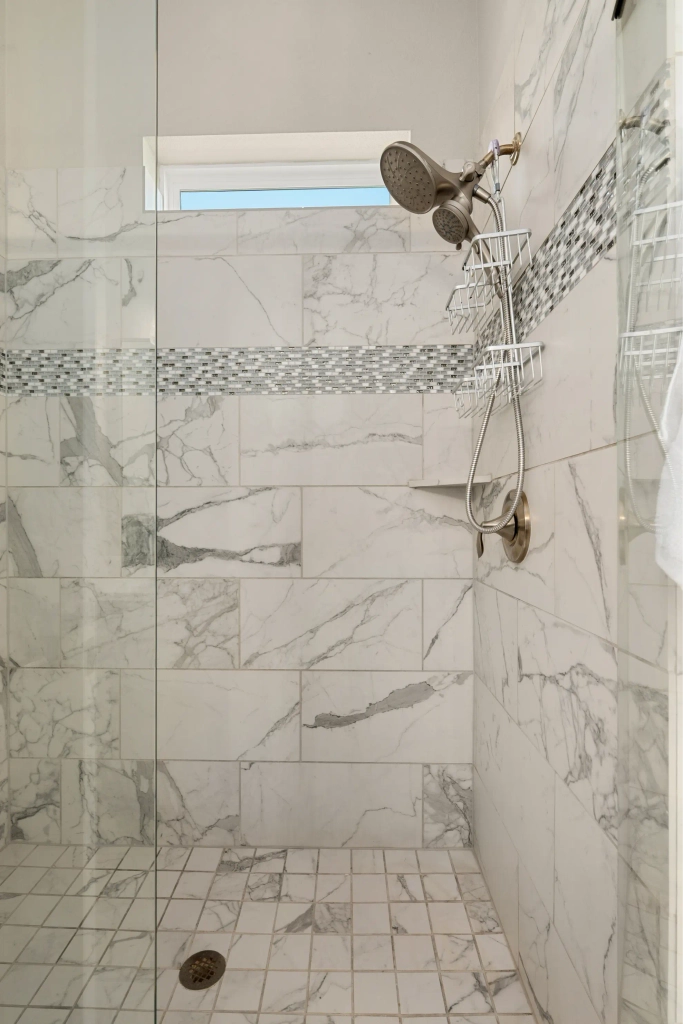
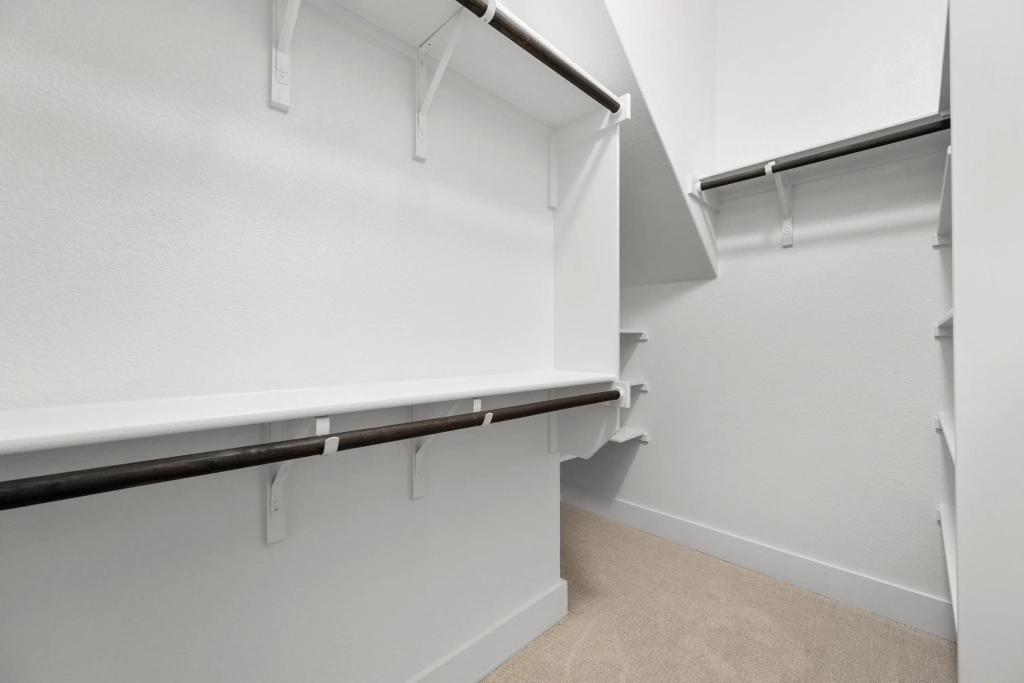
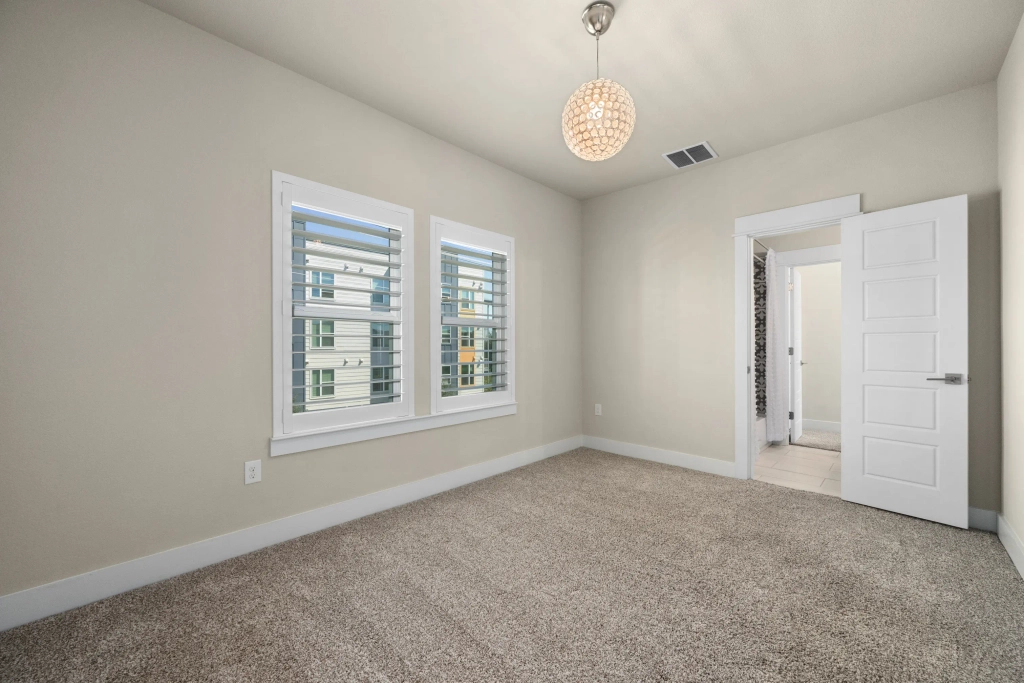
Head to the second level and you’ll find the heart of the home and your primary suite. Set apart from the main gathering spaces, the primary bedroom offers a comfortable sense of privacy while keeping everything conveniently on the same floor. Plantation shutters add a polished touch, while the ensuite primary bath with dual sinks and tiled walk-in shower creates an easy retreat at the end of the day.
It’s a setup that makes the second floor feel like more than just the home’s social hub. It’s where mornings begin, evenings wind down, and the primary suite gives you a place to close the door and call it a day. No commute required. Just close the door.
But Wait…There’s One More Floor
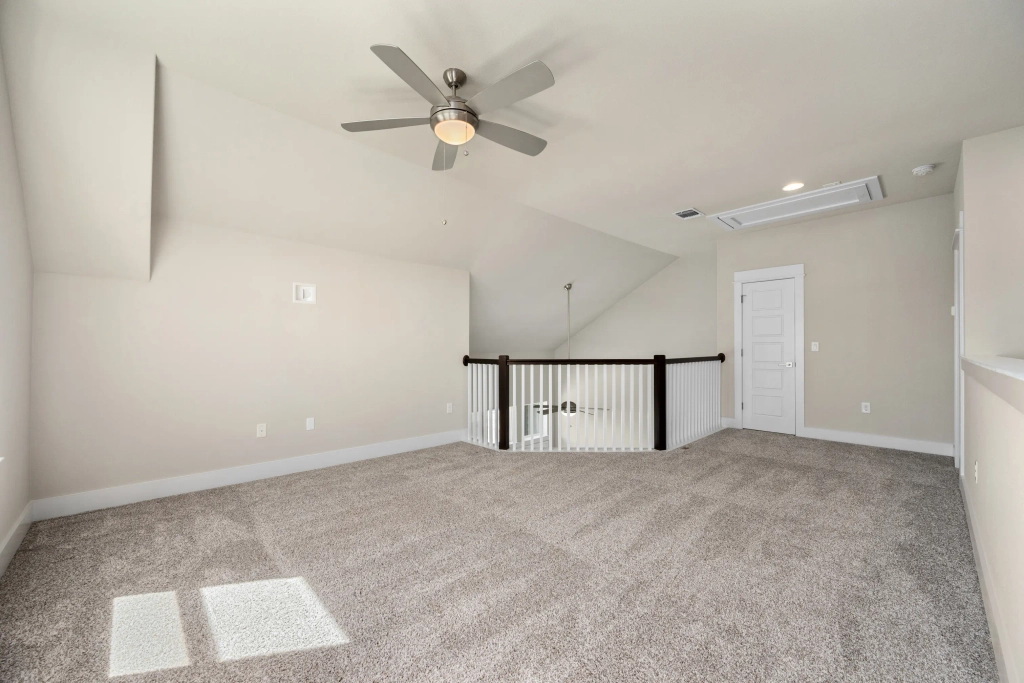
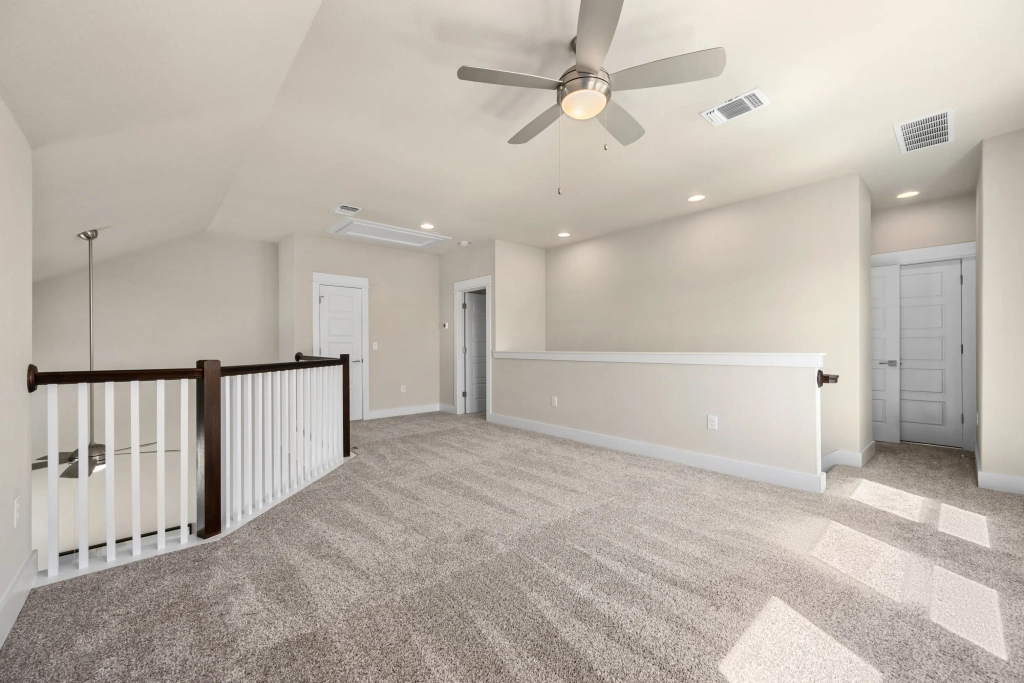
Because apparently two levels weren’t enough. The top floor brings another bedroom, an ensuite bath, and a versatile retreat that could become whatever you need it to be.
Game room? Absolutely. Movie lounge? Easy. Second office? Done. Creative studio? Why not? A quiet reading or hangout space? Even better. It’s the kind of room that doesn’t come with a strict job description and that’s part of the appeal. Life changes. Your home should be able to change with it.
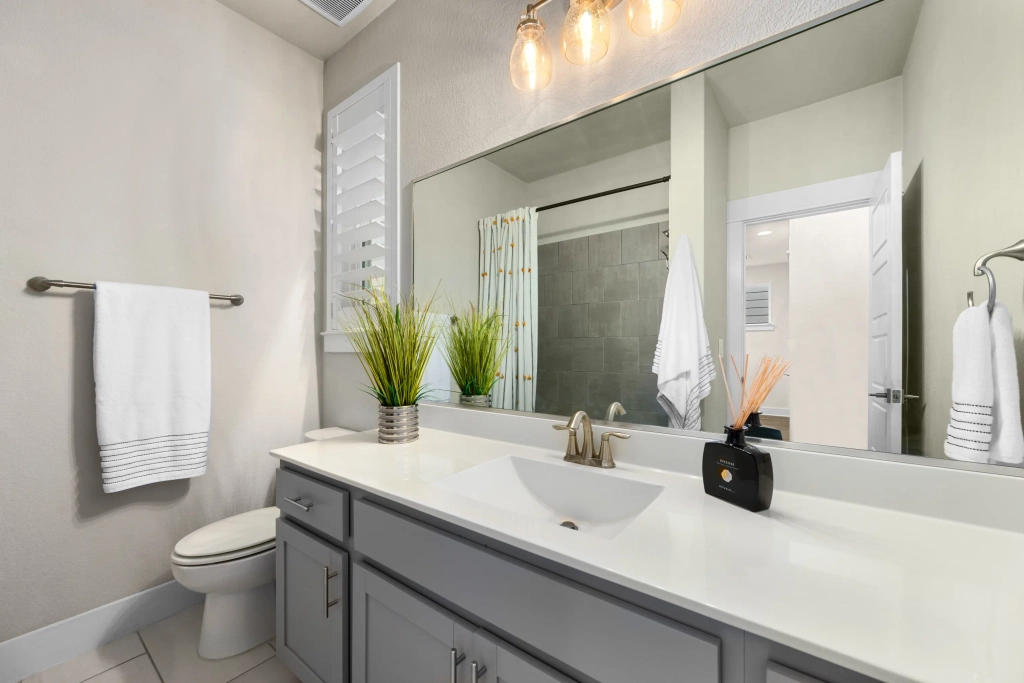
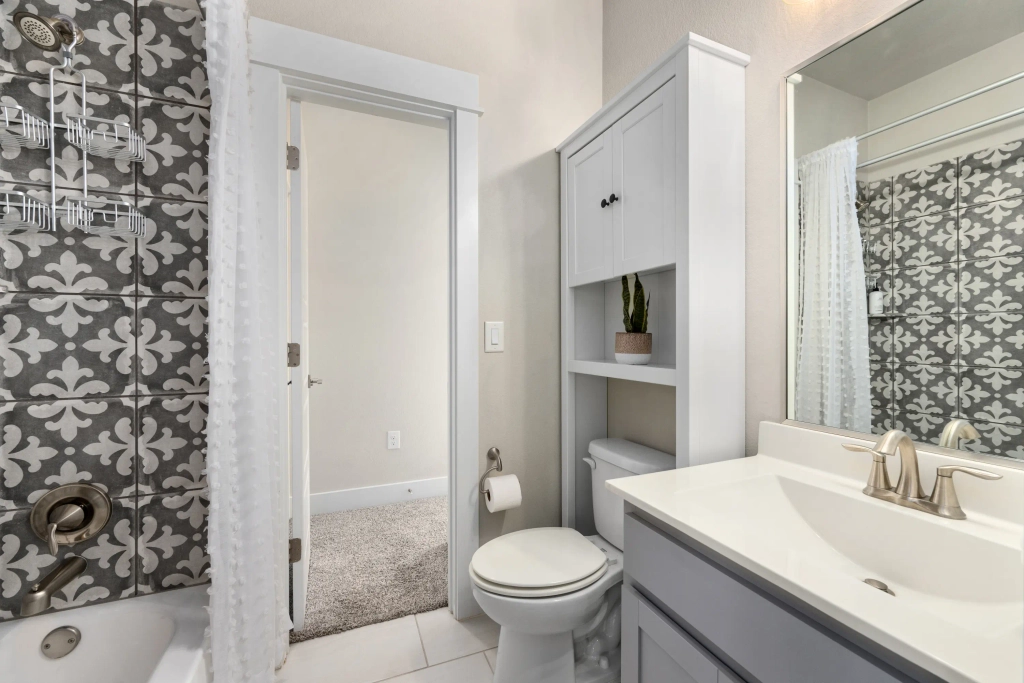
And here’s the part worth remembering: all three bedrooms have their own ensuite baths.
That’s a pretty rare level of privacy for a home this size and one of those details you might not fully appreciate until you’re hosting overnight guests, sharing the house with different schedules, or simply realizing that nobody has to fight over the bathroom in the morning.
Three bedrooms. Three ensuite baths. Three different levels of the home. Now that’s a floor plan that knows how to give everyone their space.
Outside Your Four Walls
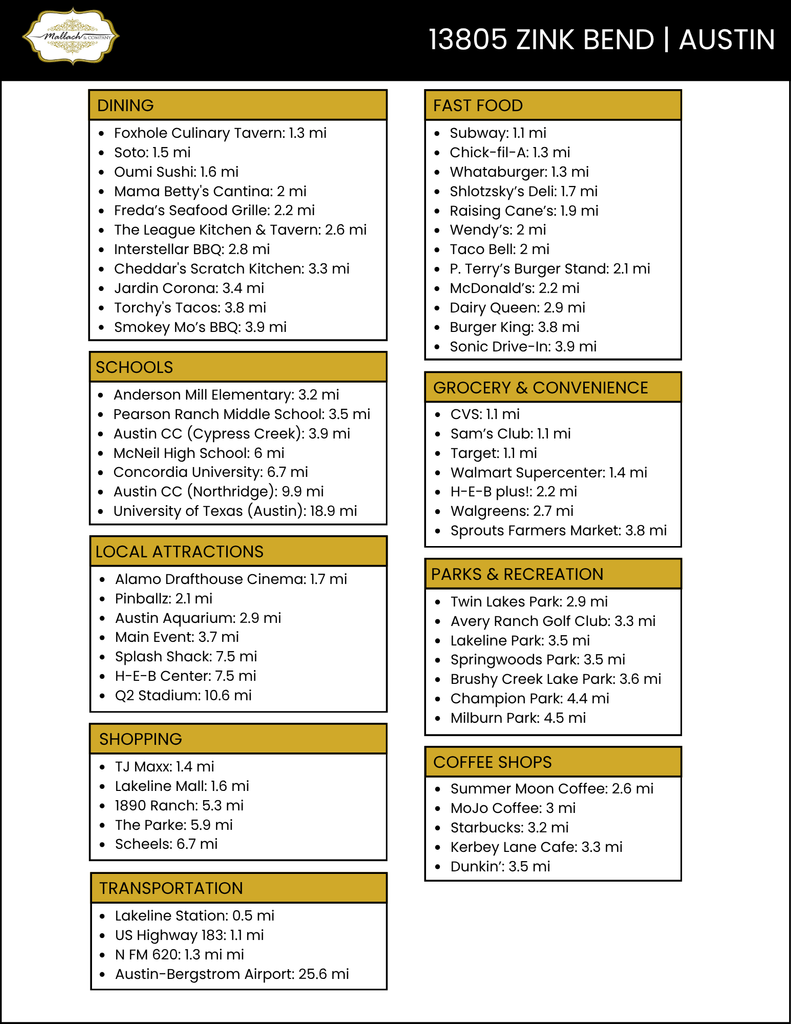
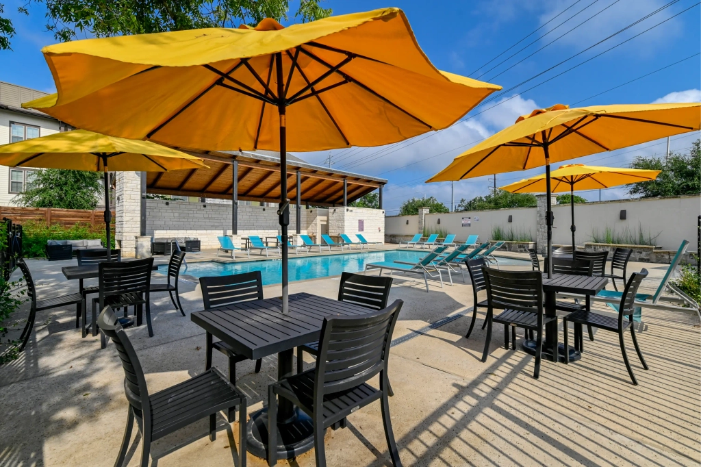
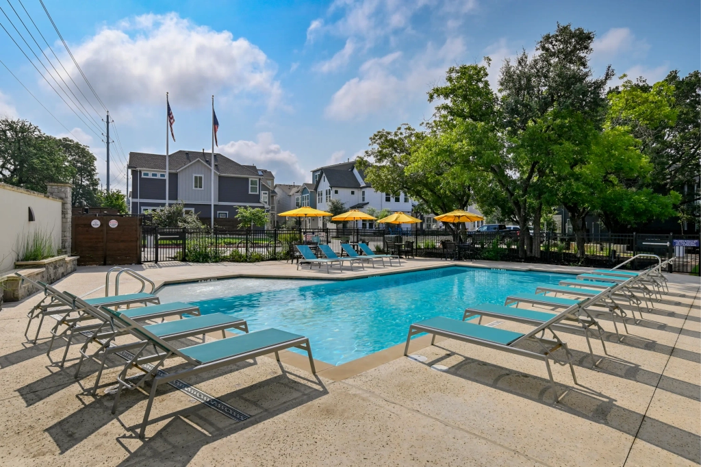
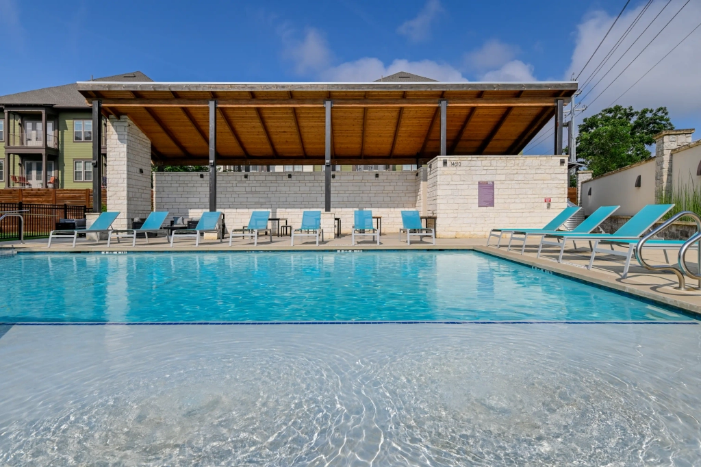
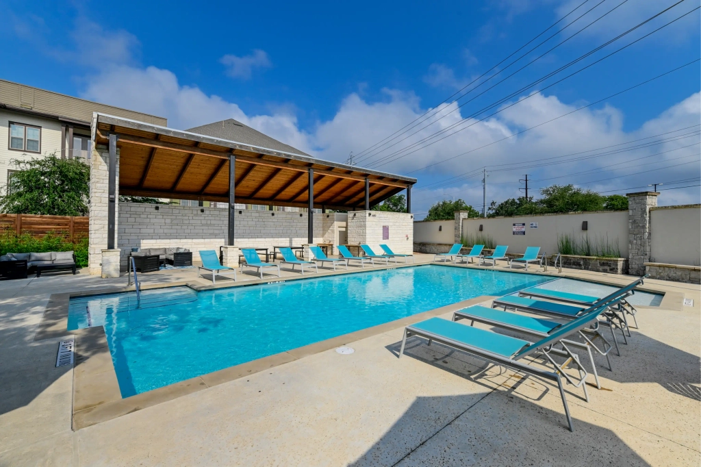
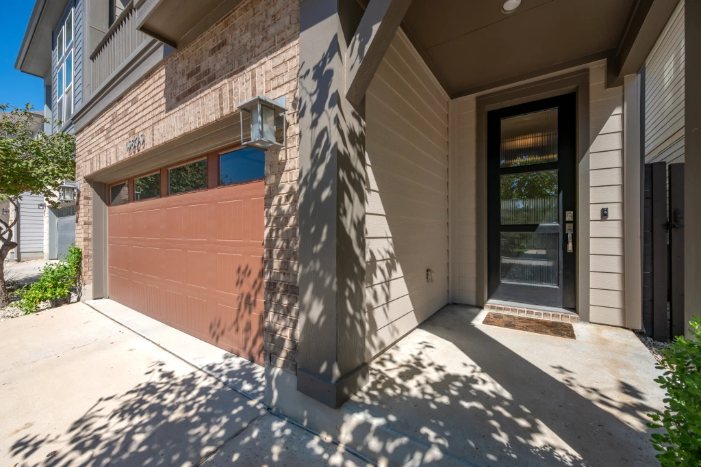
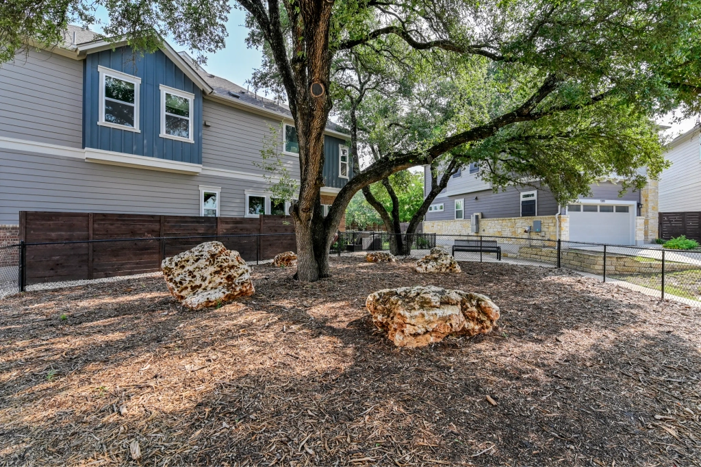
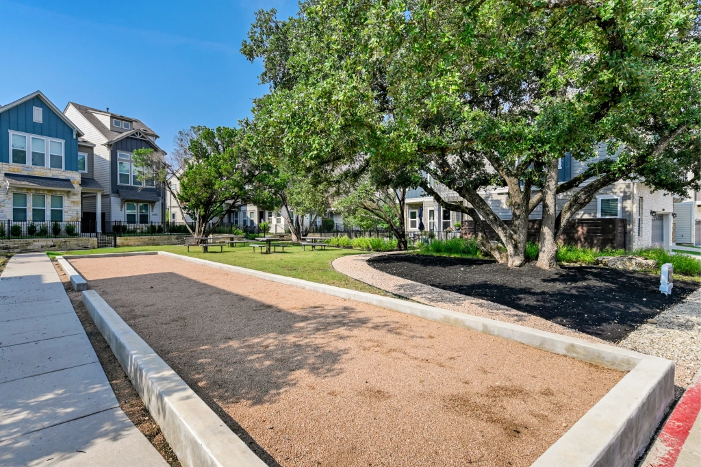
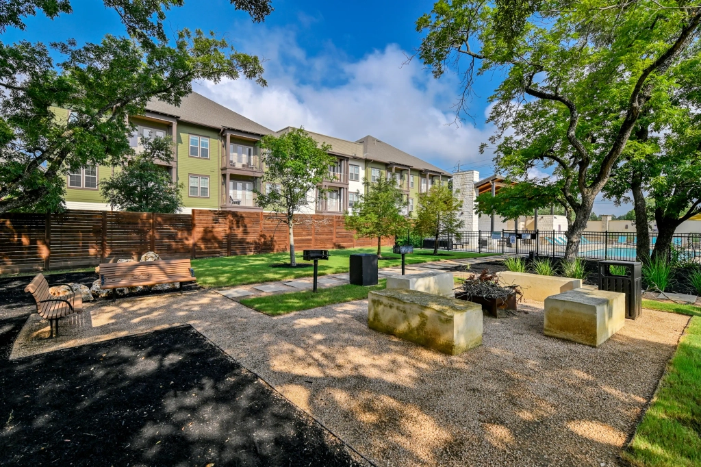
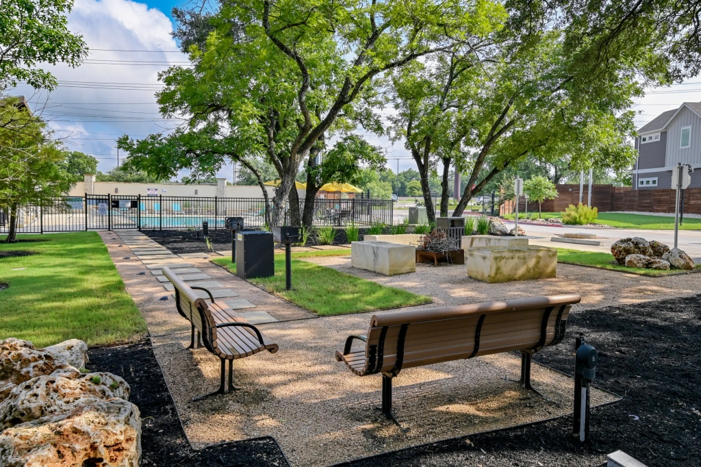
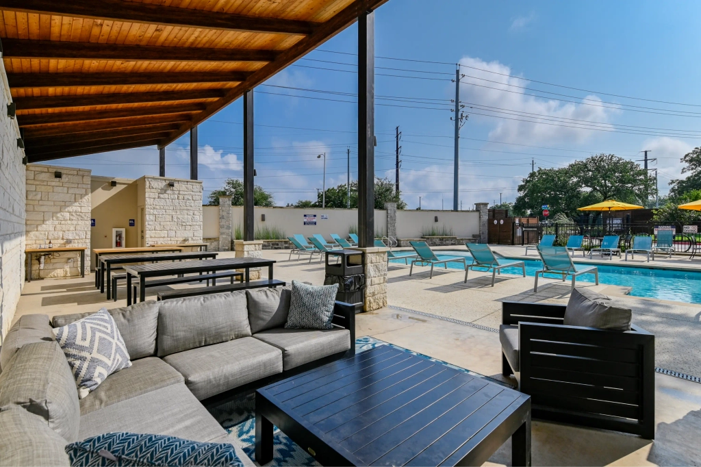
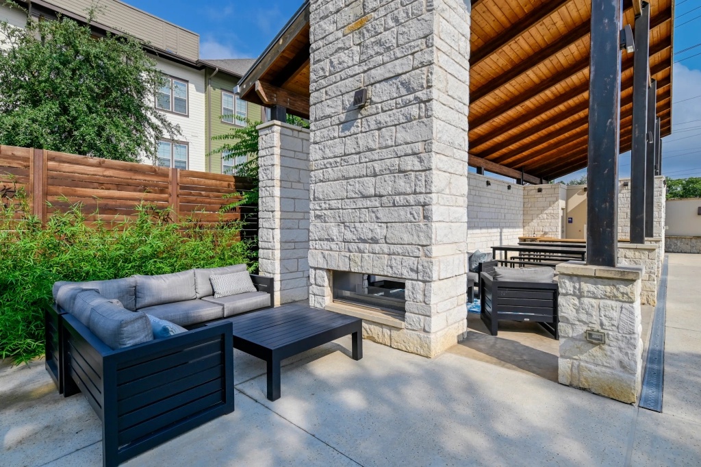
Of course, part of living at 13805 Zink Bend is everything that happens after you close the front door. Presidio Station is a gated community with a distinctly lock-and-leave feel, along with amenities that make staying close to home pretty appealing. Think resort-style pool days, outdoor kitchens and fireplaces, shaded gathering spaces, walking paths, picnic areas, a dog park, and guest parking.
Basically, the neighborhood understood the assignment. And when you’re ready to venture out, the location makes that easy, too.
Lakeline CapMetro Rail is within walking distance, offering connections toward downtown Austin, Q2 Stadium, and other destinations along the line. SH 45 and 183 provide convenient access to North Austin’s employment, medical, dining, and shopping corridors, while Avery Ranch brings even more golf, tennis, pickleball, trails, parks, and everyday conveniences into the mix.
A Home That Doesn’t Make You Pick One Version of Life
That’s really the magic of 13805 Zink Bend. It isn’t designed around one very specific lifestyle. It’s designed to give you options.
A quiet morning downstairs. A busy afternoon around the kitchen island. An evening on the balcony. A movie upstairs. Guests who have their own space. Work that doesn’t have to take over the living room. Outdoor space that actually gets used.
Three floors. Three ensuite bedrooms. A private courtyard, a balcony, flexible spaces, and a location that keeps you connected to everything Northwest Austin has to offer.
If 13805 Zink Bend sounds like the kind of home that could fit your version of everyday life, come take a look in person. Sometimes the floor plan makes sense on paper. Then you walk through the door and realize it makes even more sense in real life.
Ready to explore 13805 Zink Bend? Reach out to schedule a private tour and experience this one for yourself.
To learn more or arrange a private tour, please contact:
- Tina Mallach, Broker | (512) 587-9127 | Tina@MallachAndCompany.com
- Madison Montgomery, REALTOR® | (512) 966-0392 | Madison@MallachandCompany.com