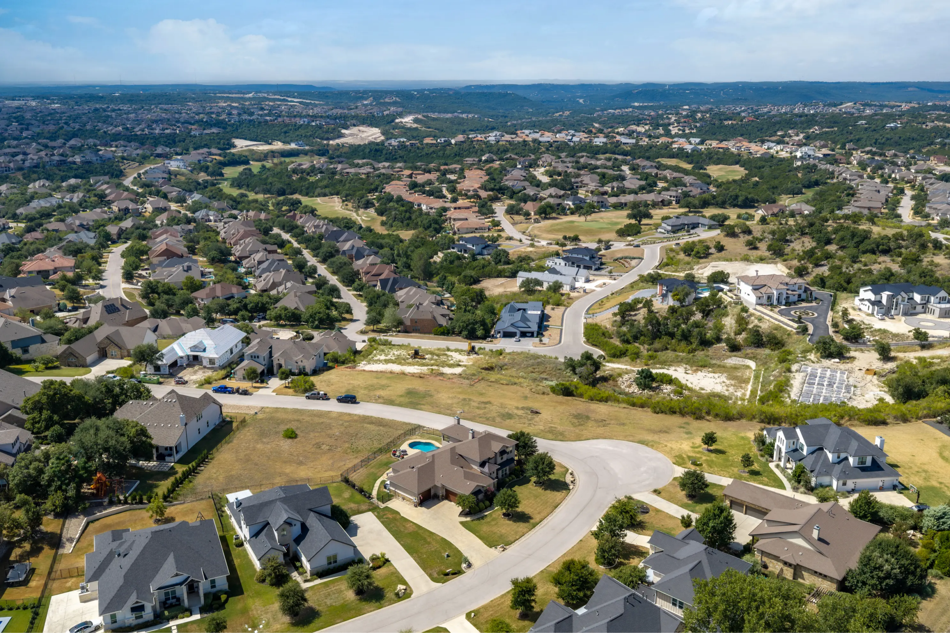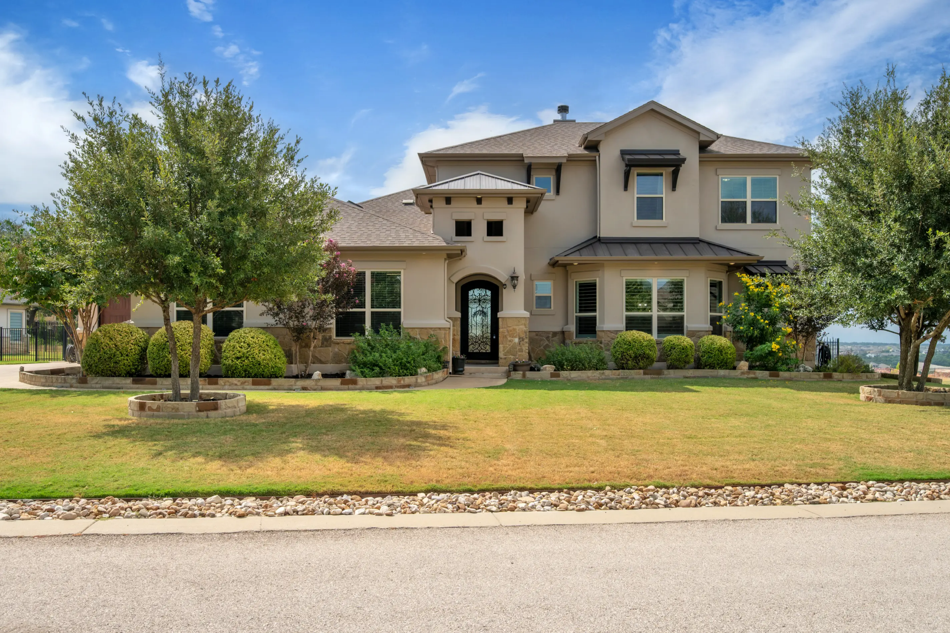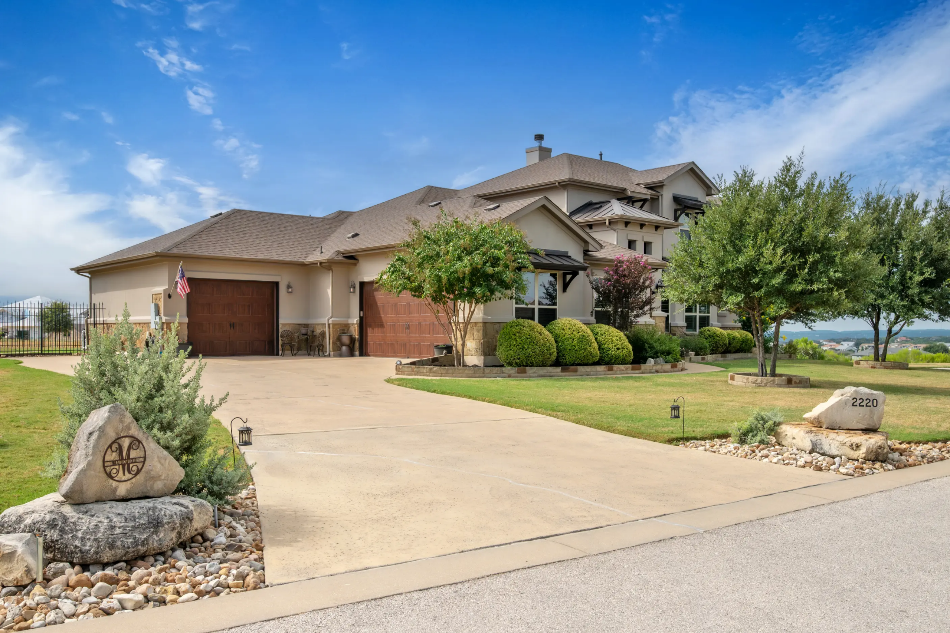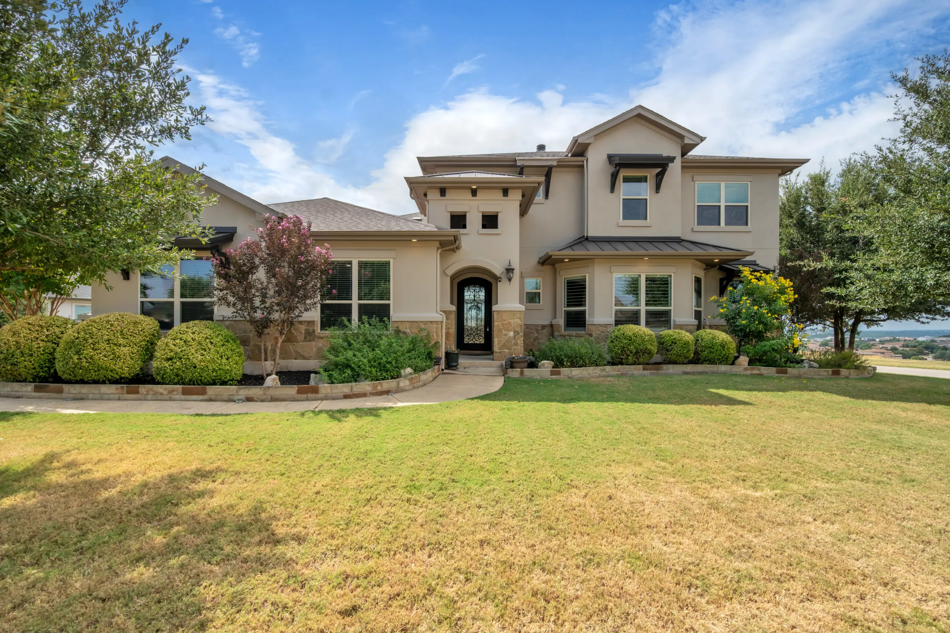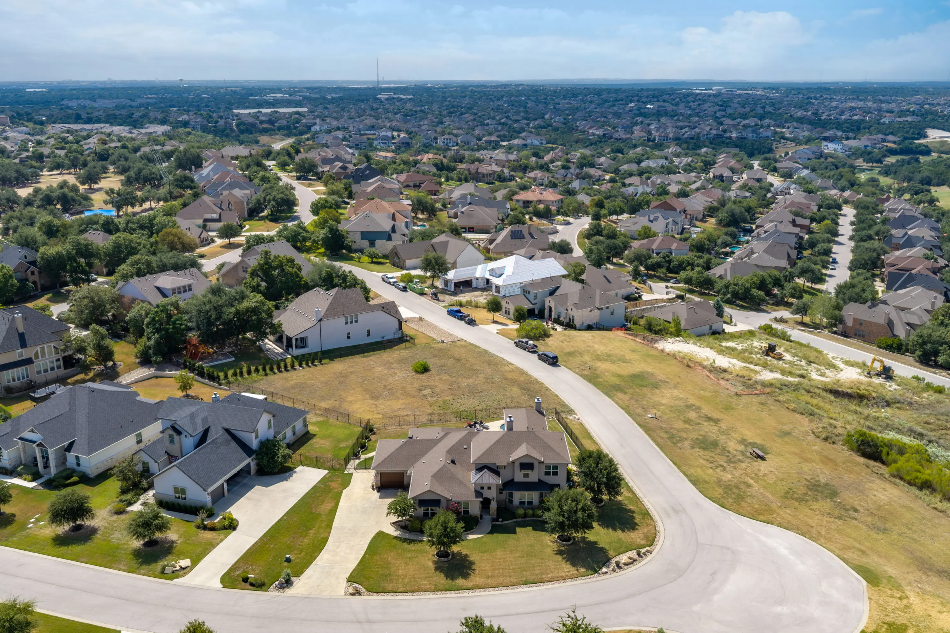
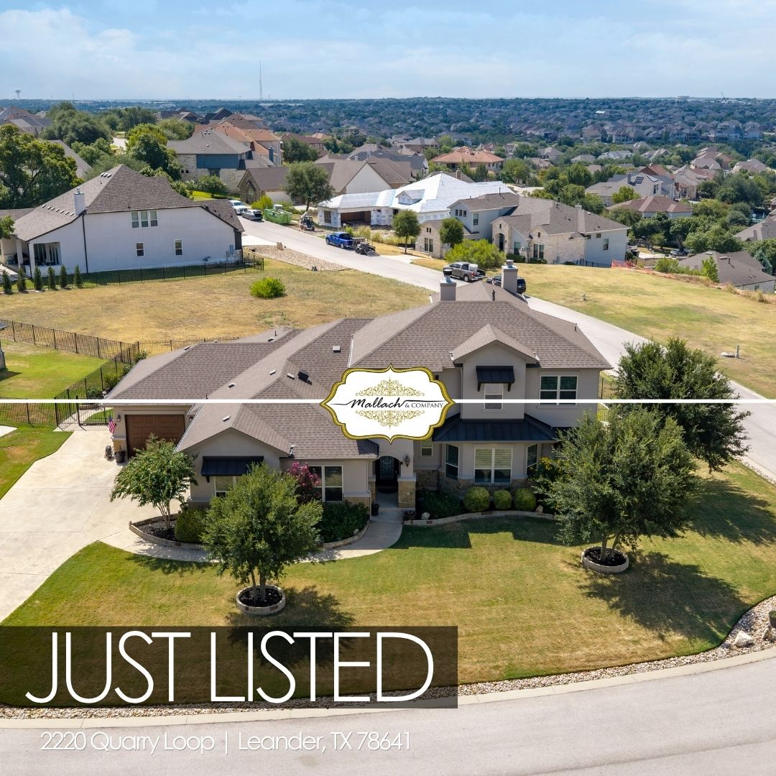
2220 Quarry Loop, Leander, TX 78641
4 Bedrooms • 3.5 Baths • 3,129 Square Feet • 0.53-Acre Lot
Full-Length Boat Depth Garage • Reverse Osmosis System
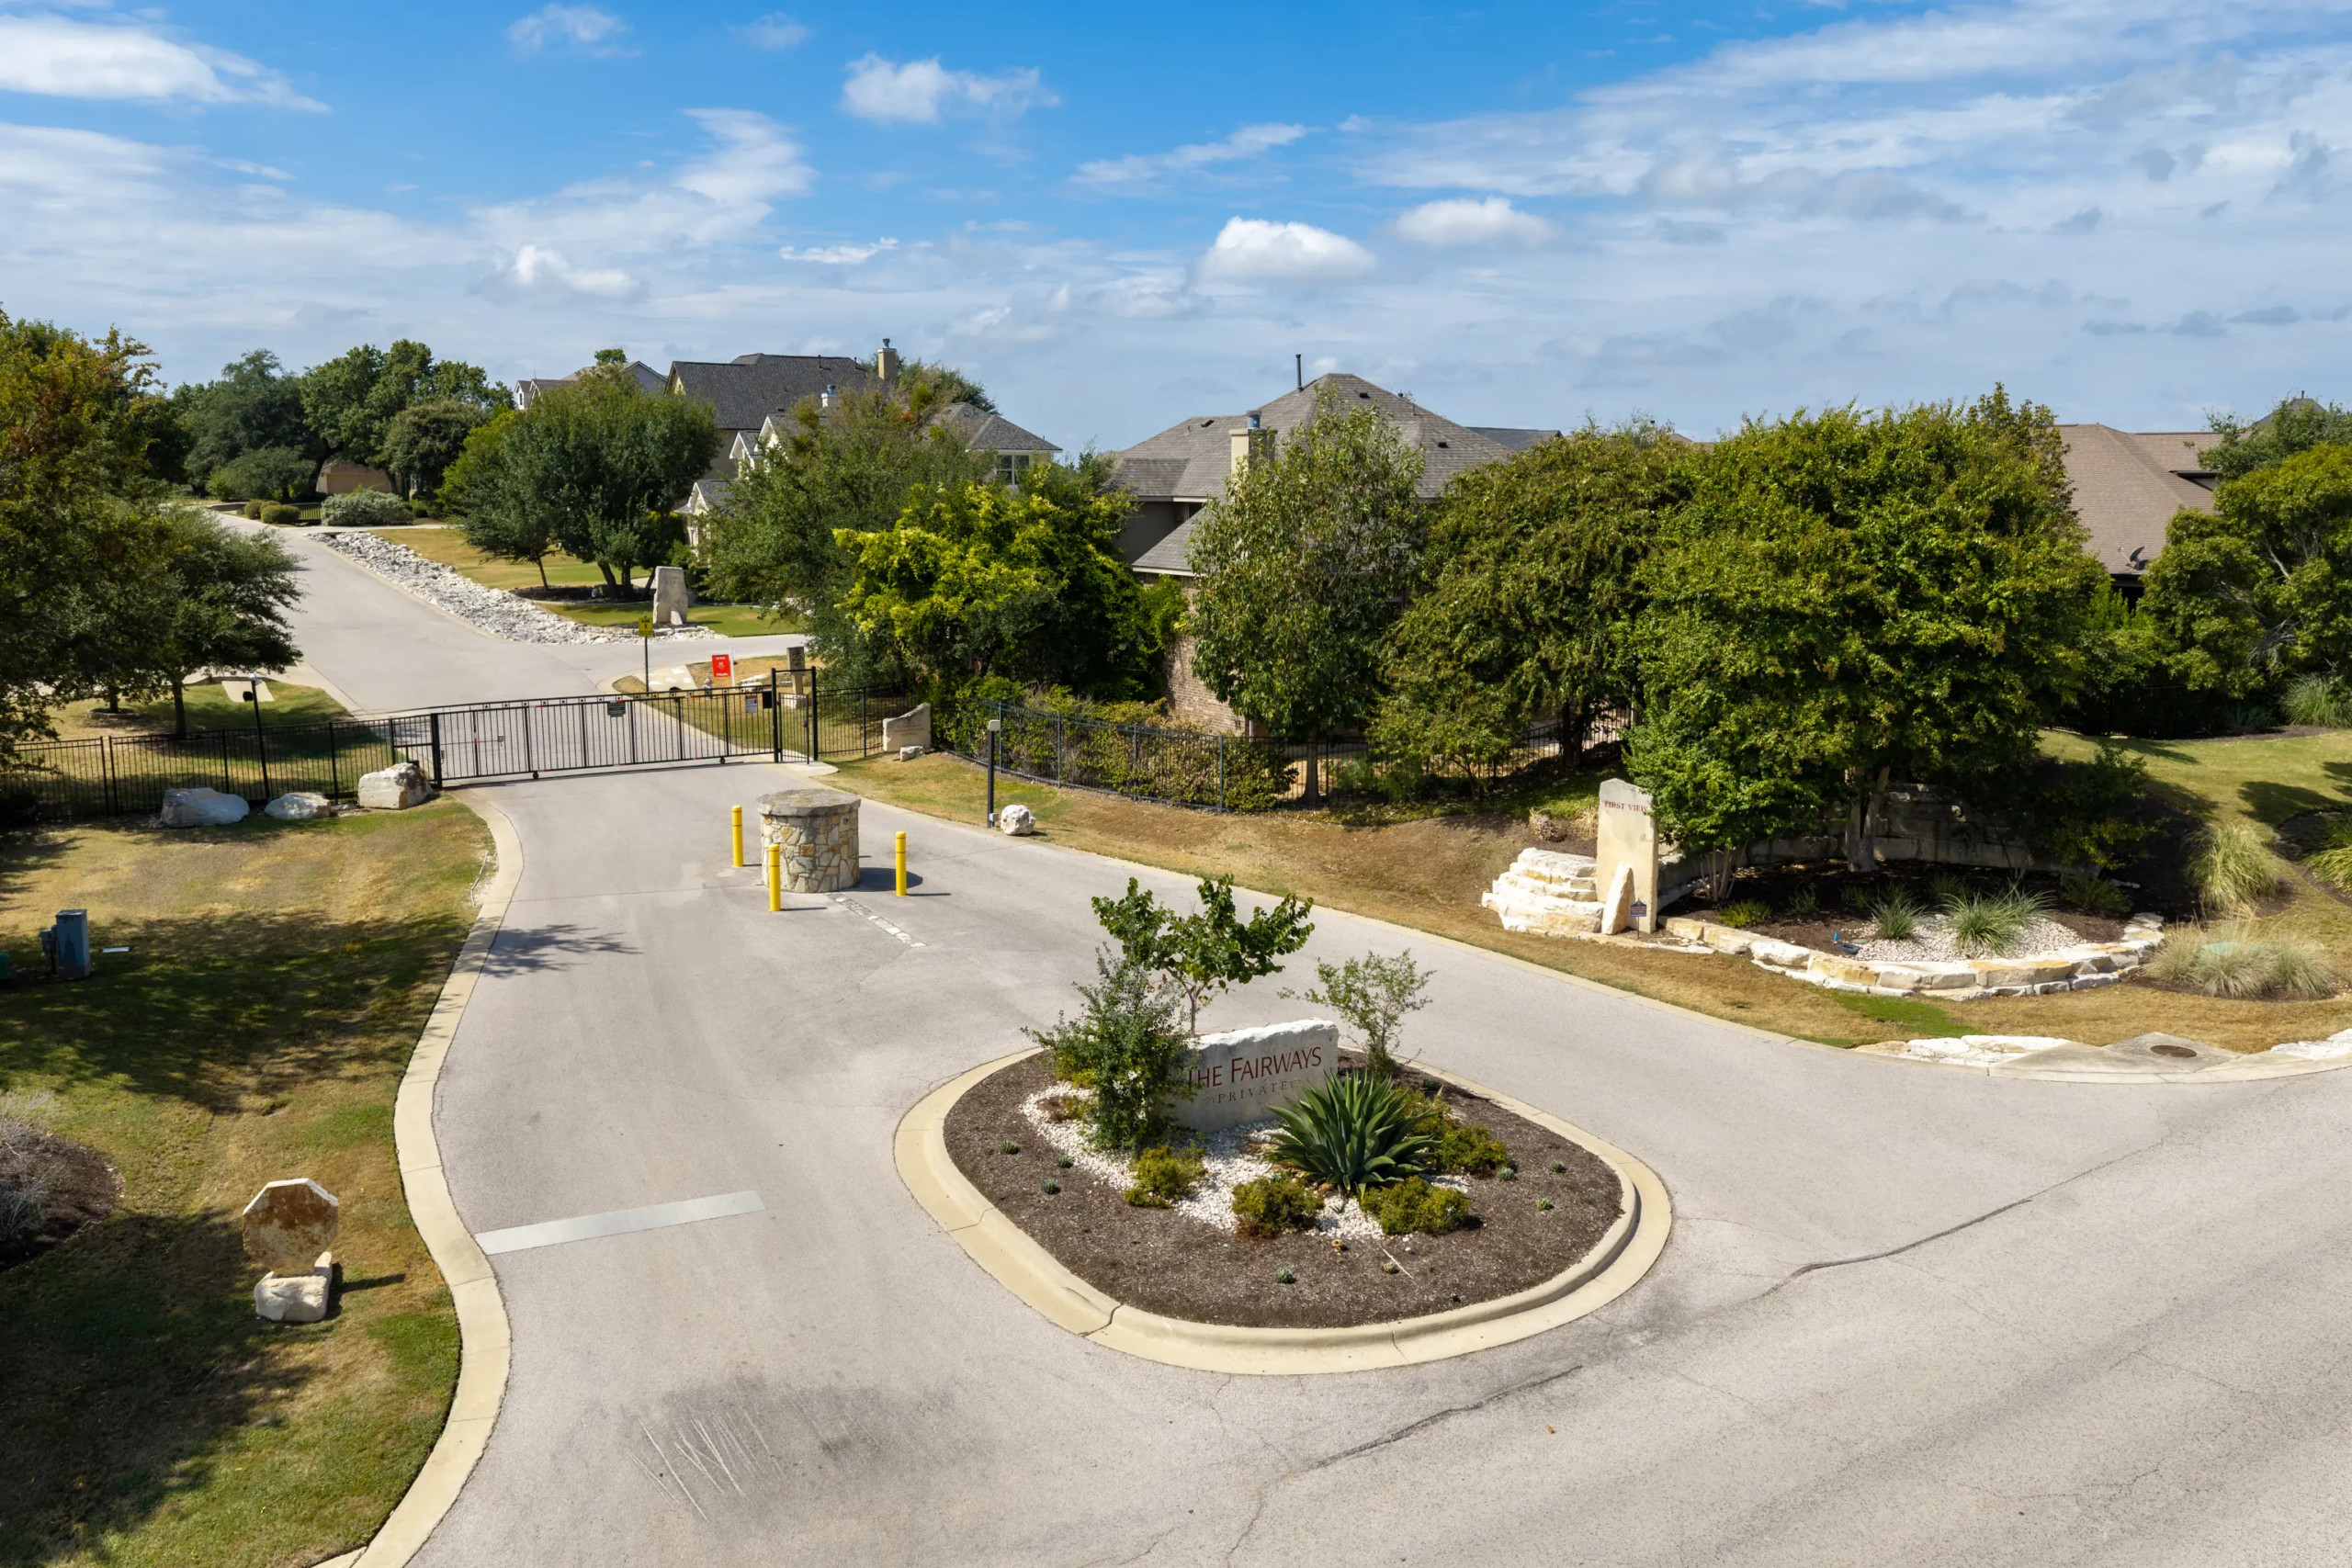
Gated The Fairways Community | Crystal Falls
About This Property
What if your favorite getaway was already in your backyard?
At 2220 Quarry Loop, the answer might be yes. Set on approximately half an acre in The Fairways at Crystal Falls, this 4-bedroom, 3.5-bath custom home has a little bit of everything: soaring ceilings, Hill Country views, a chef-worthy kitchen, a main-level primary suite, seriously flexible living space, and, perhaps most importantly, a resort-style pool waiting outside.
In other words, you may want to clear your weekend calendar.
The Welcome Home Moment
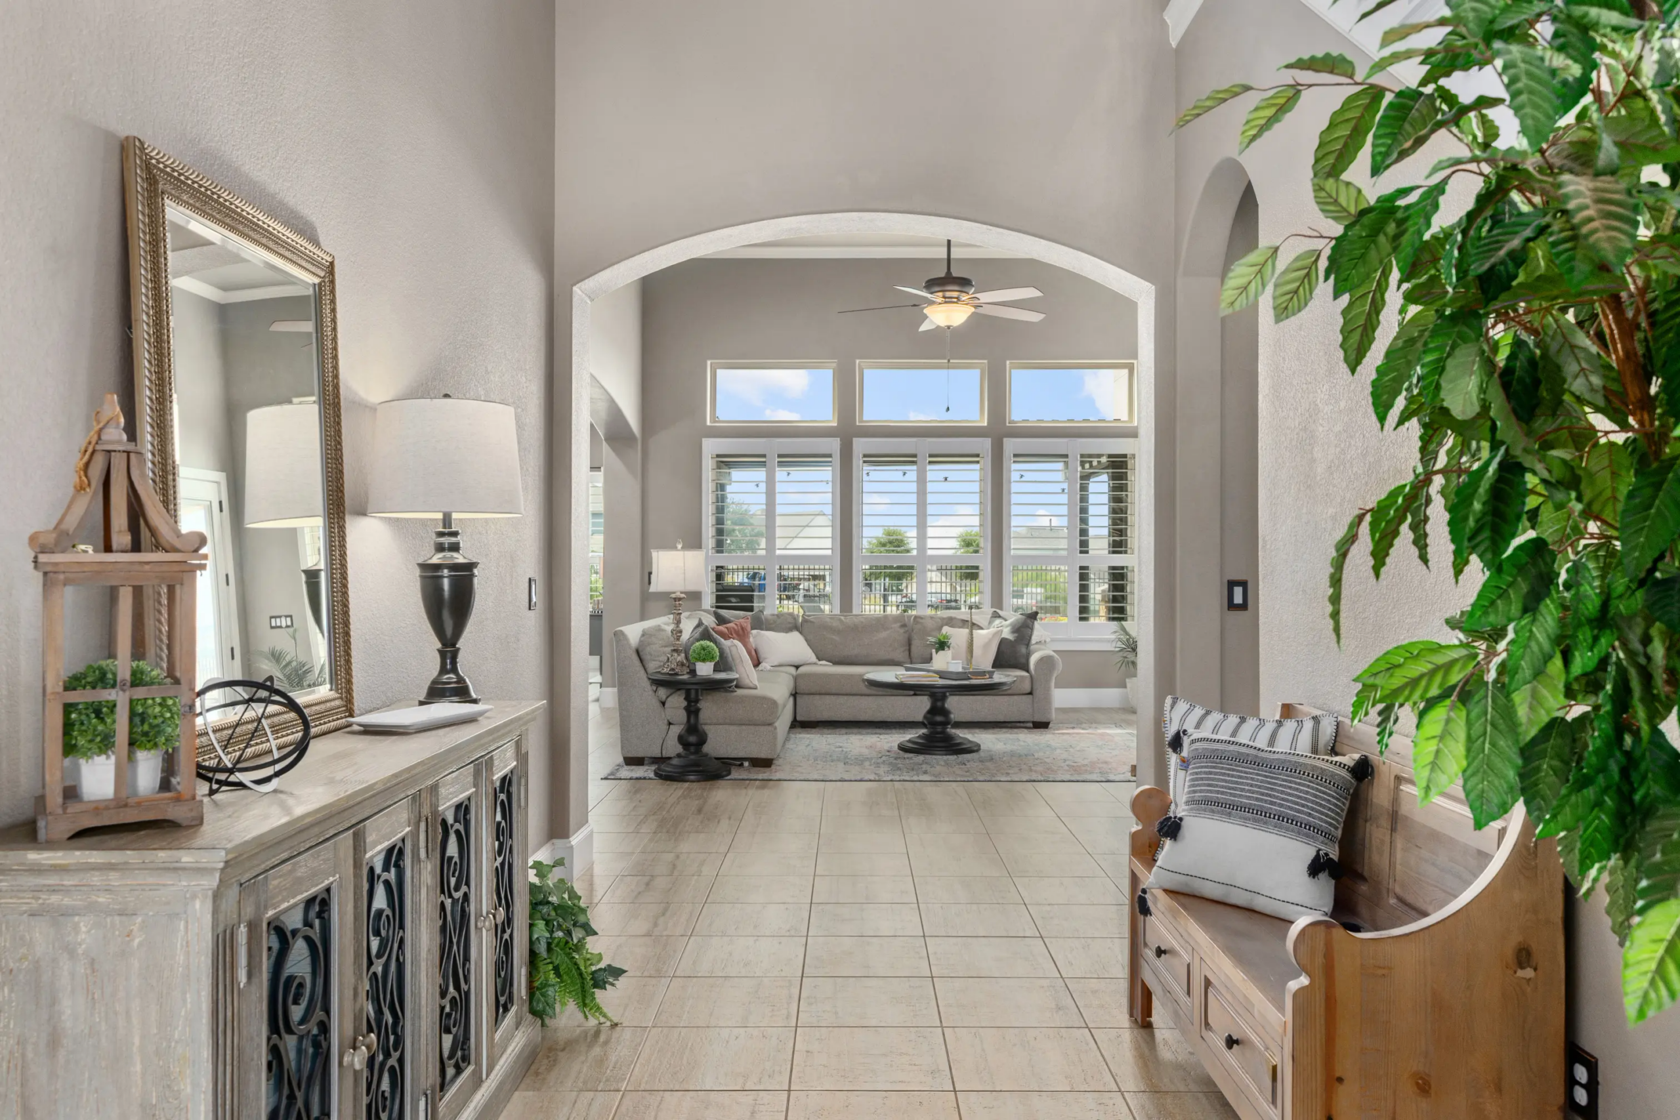
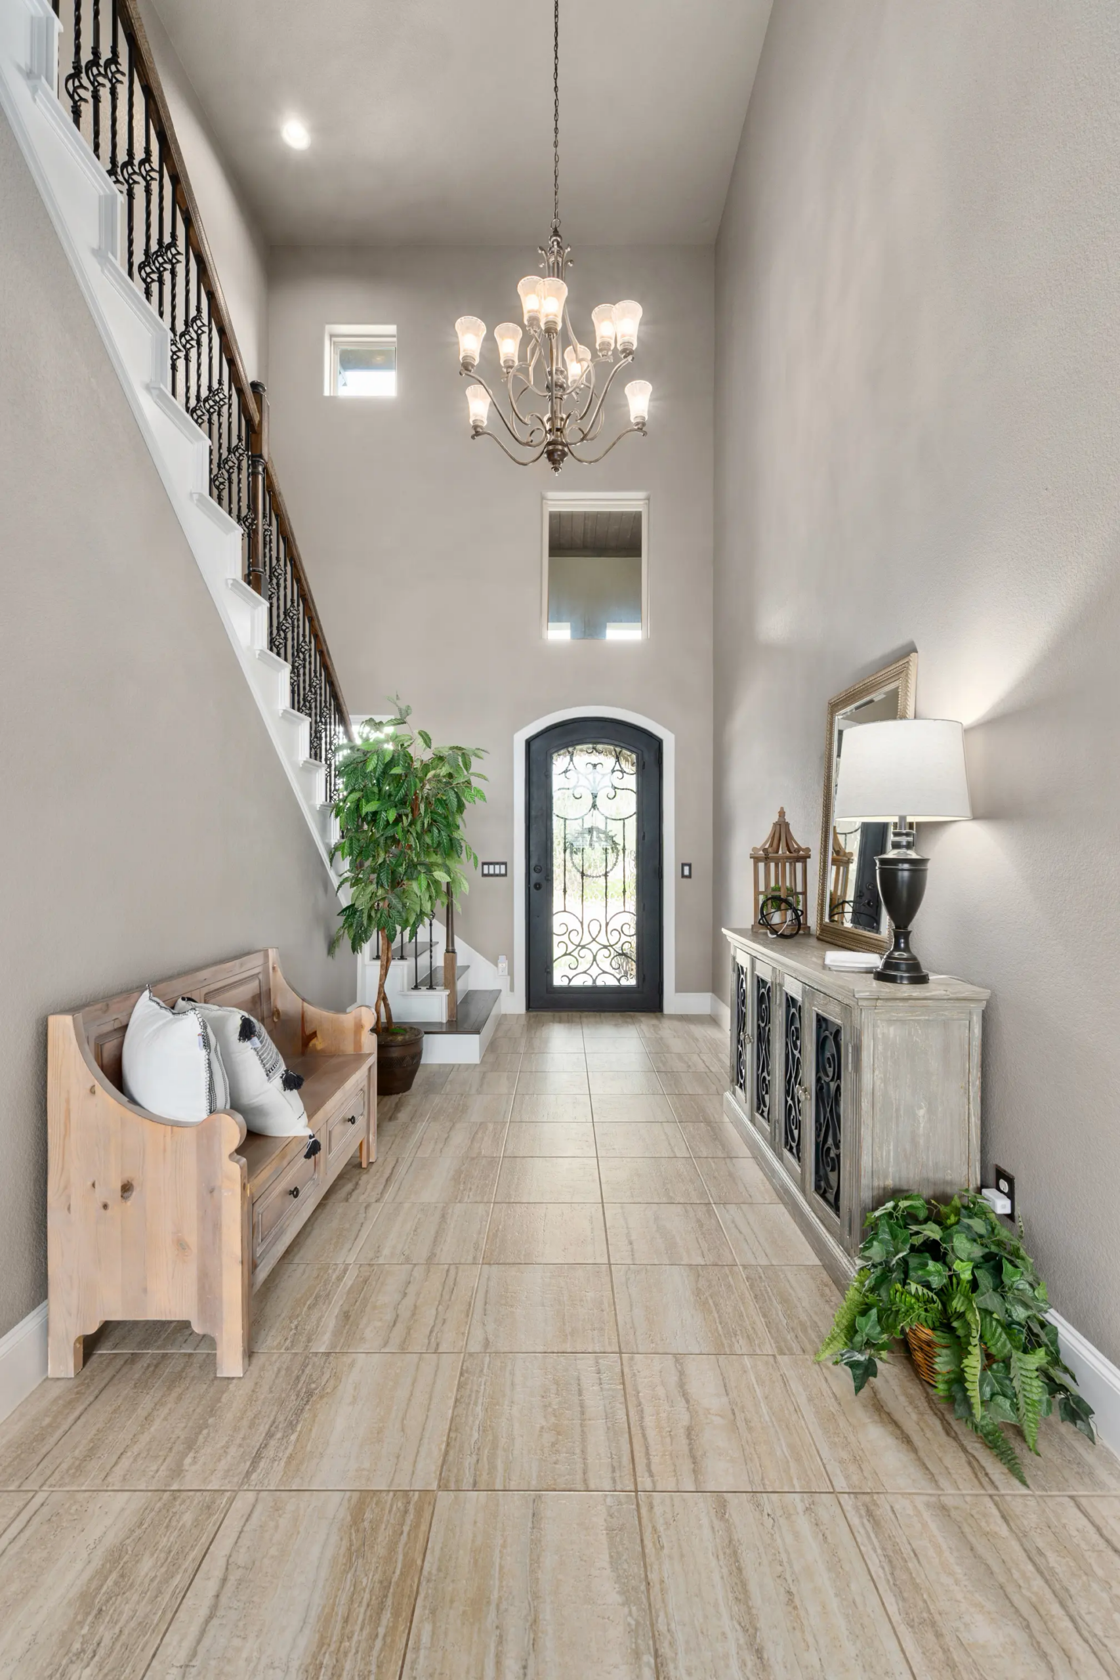
The foyer sets the tone for what awaits inside. A striking entry opens to a two-story foyer with a statement chandelier that draws the eye upward, while a beautiful wood staircase, designer tile, and graceful arched openings add layers of custom character throughout.
It has all the drama you’d expect from a custom home, but without feeling overwhelming. Instead, the combination of Hill Country character and polished details gives the space a warm, collected feel…and offers a pretty good preview of what’s to come.
The Heart Of The Home
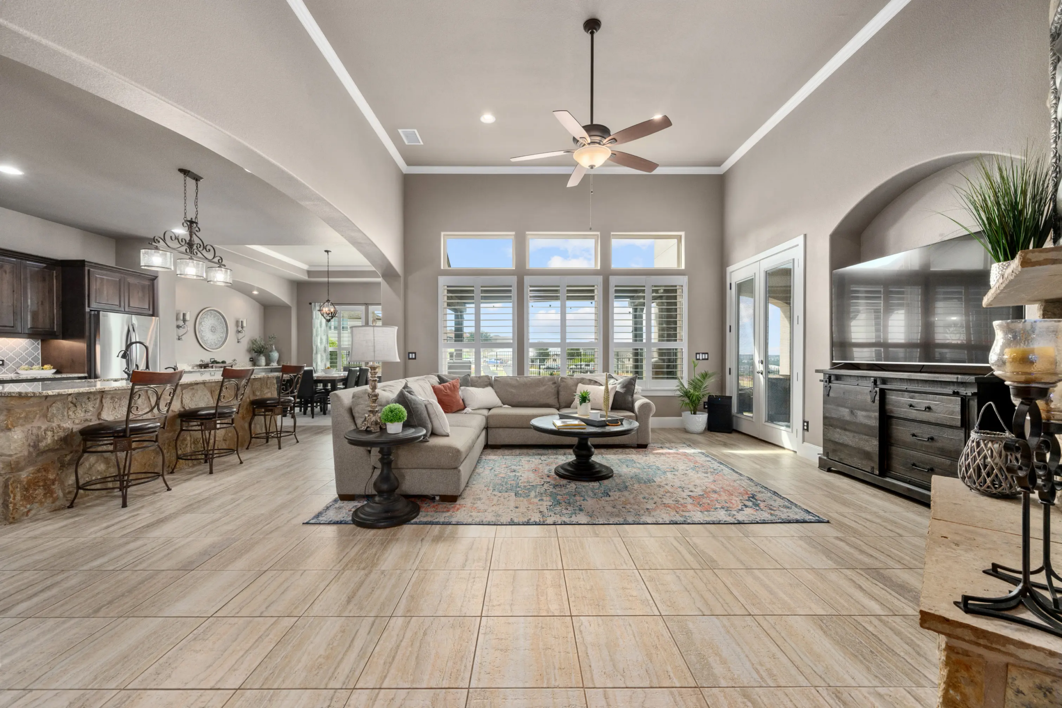
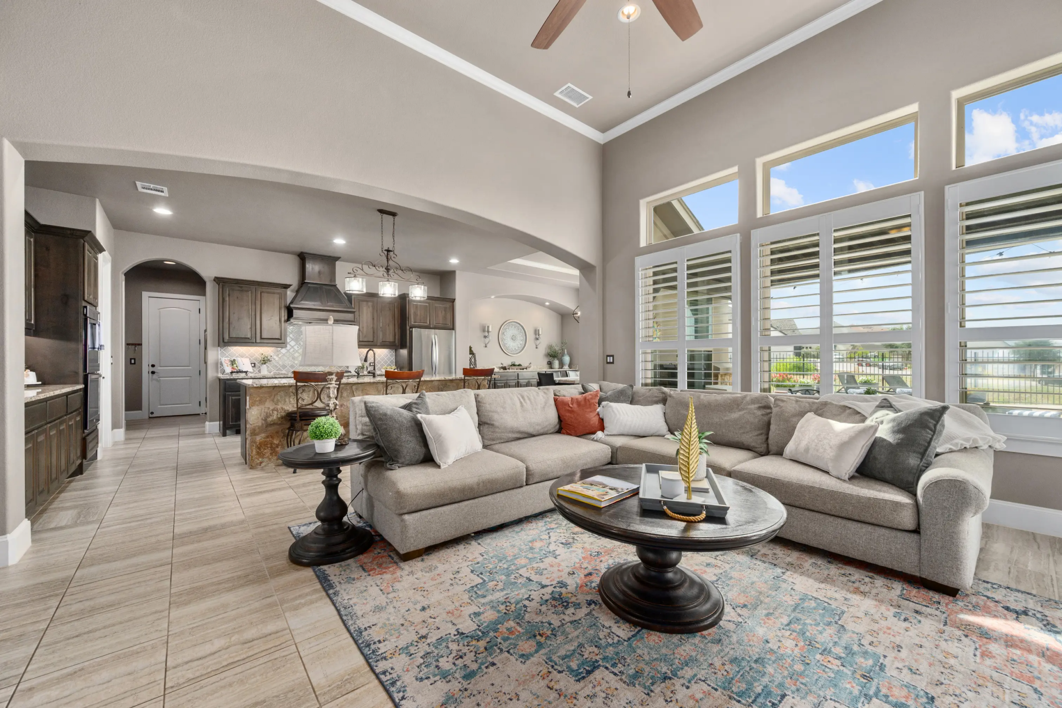
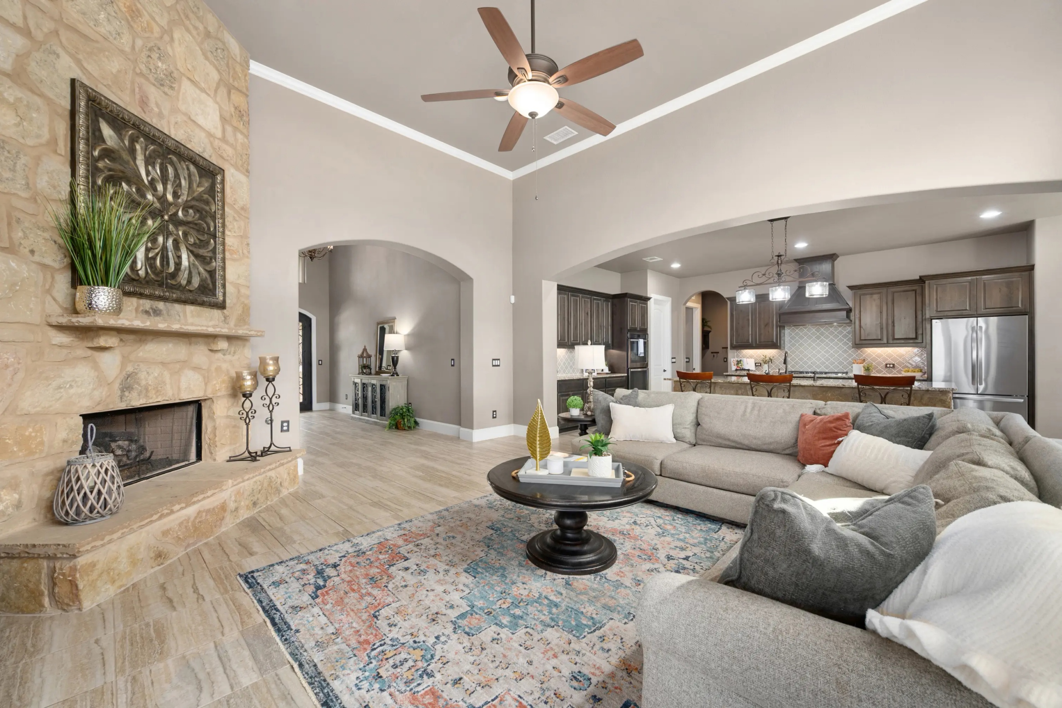
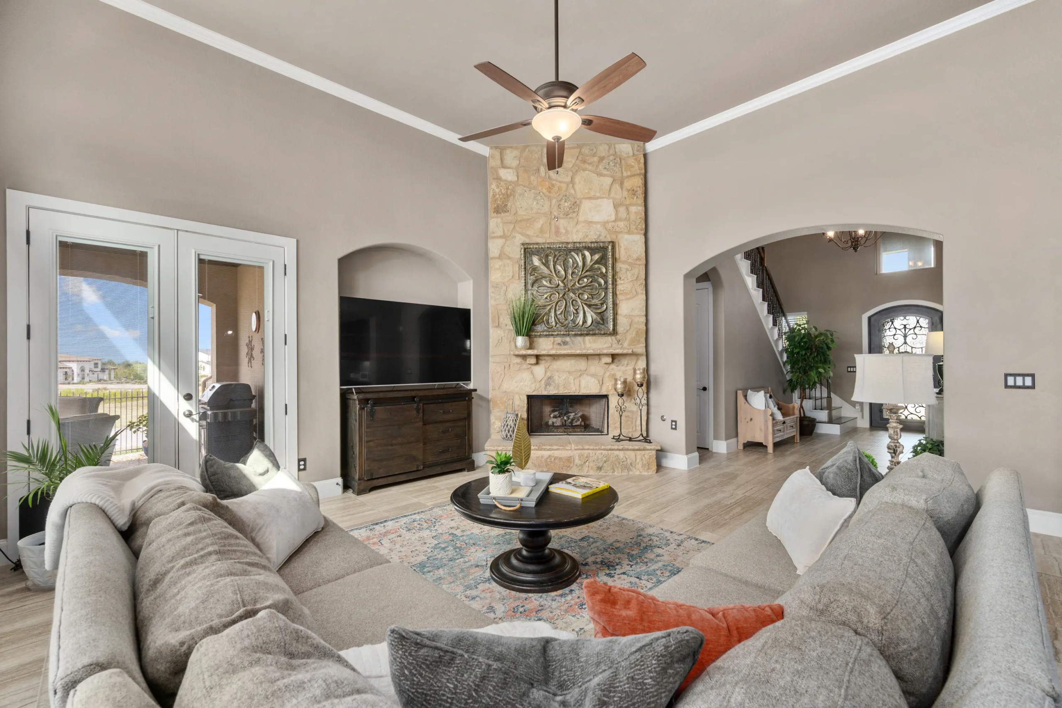
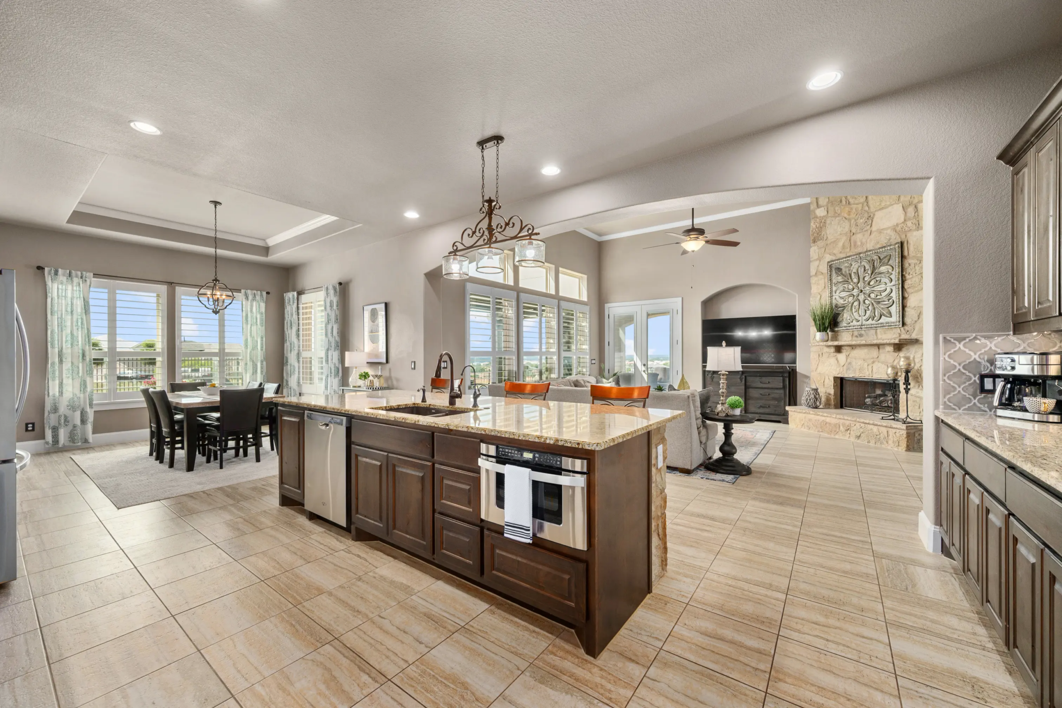
Expansive windows bring the Hill Country setting into view, while wood shutters and a stone fireplace give the room a cozy counterpoint to all that scale and light. It’s an easy place to picture a quiet morning, a movie night, or a house full of people who somehow all end up in the same room anyway.
And thanks to the open connection between the great room, kitchen, and backyard, the party doesn’t have to stop at the back door.
A Kitchen Worth Gathering Around
The kitchen makes a pretty convincing argument for staying in and cooking.
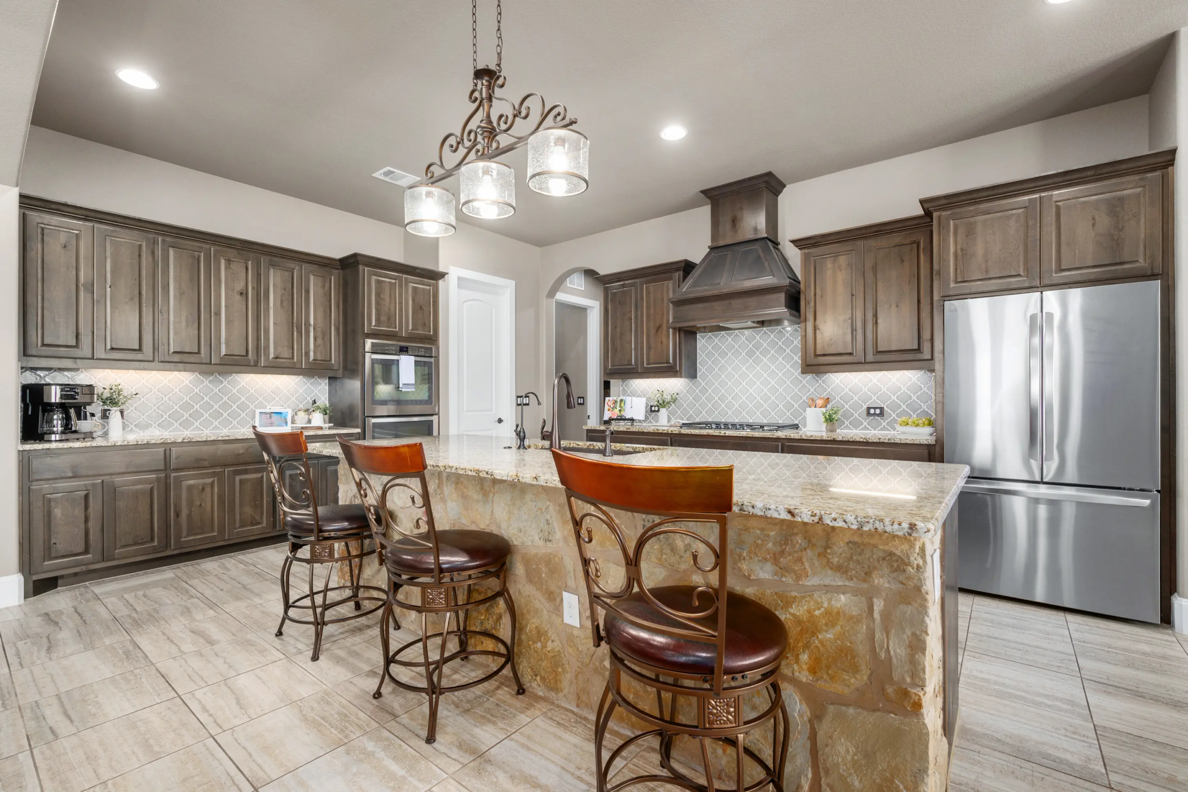
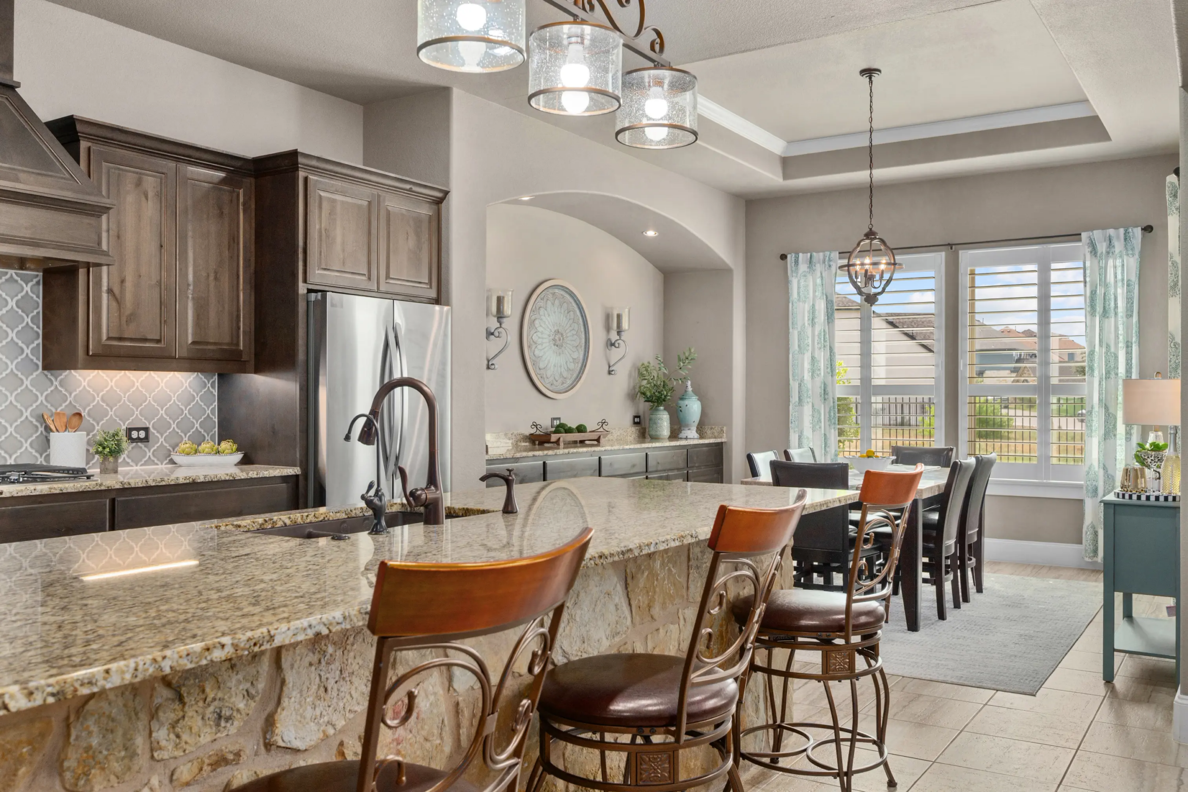
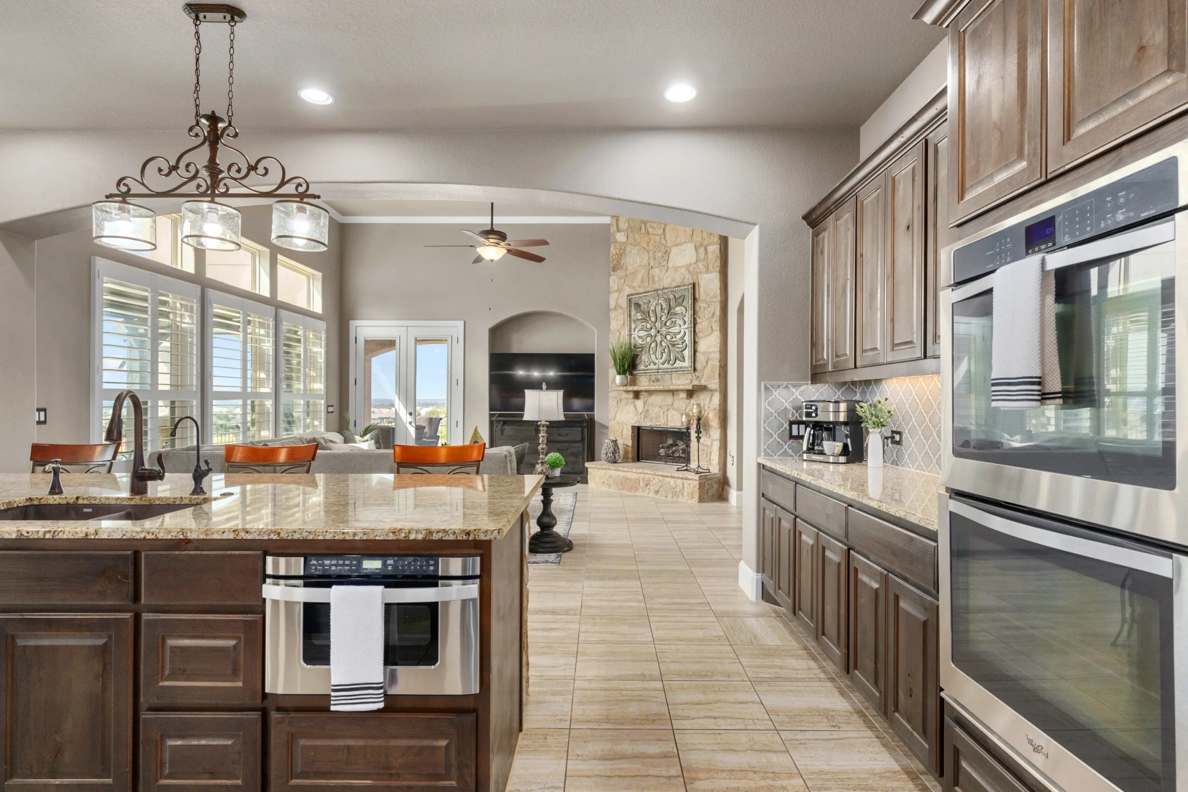
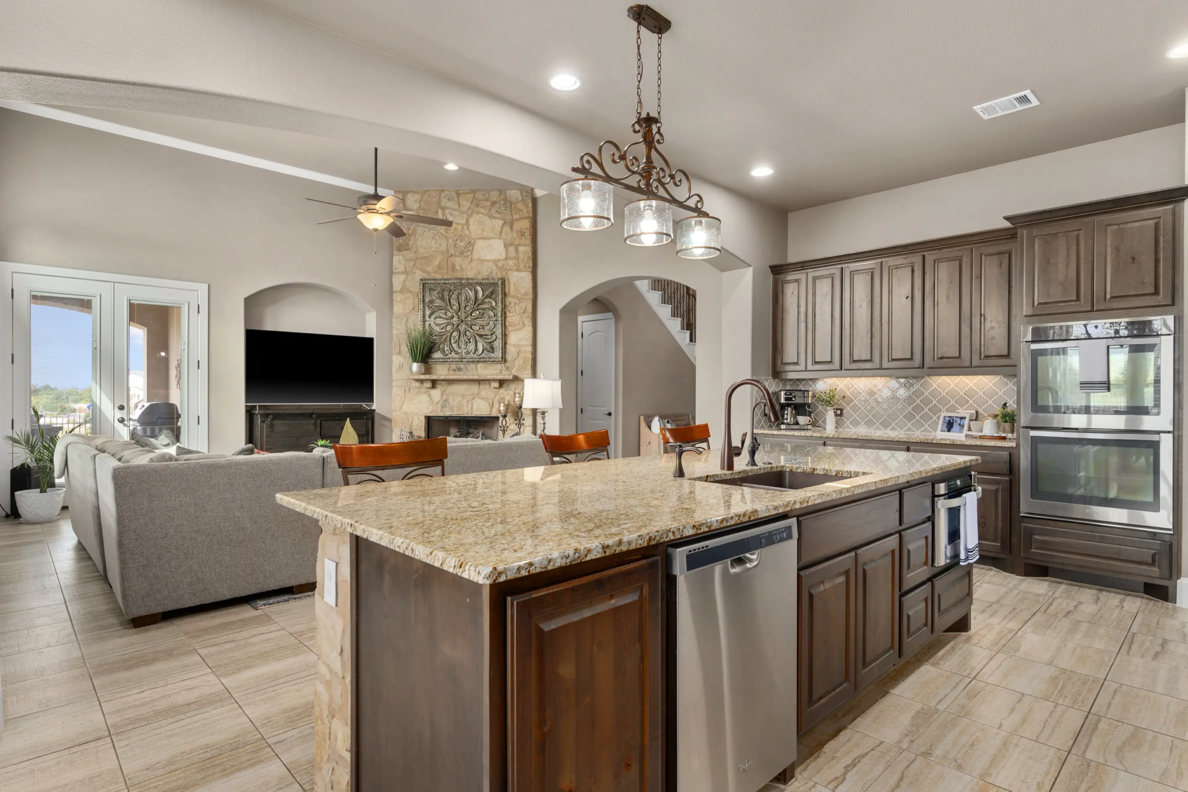
At the center is a sprawling island surrounded by custom dark-wood cabinetry, granite countertops, a designer backsplash, and a custom vent hood. A gas cooktop and stainless double ovens are ready for everything from Tuesday-night tacos to a full-blown dinner party, while the walk-in pantry keeps the behind-the-scenes necessities tucked away.
Best of all, the kitchen opens directly toward the great room and outdoor entertaining spaces. So yes, you can cook. But more importantly, you won’t miss the conversation while you’re doing it.
The Primary Retreat You Deserve
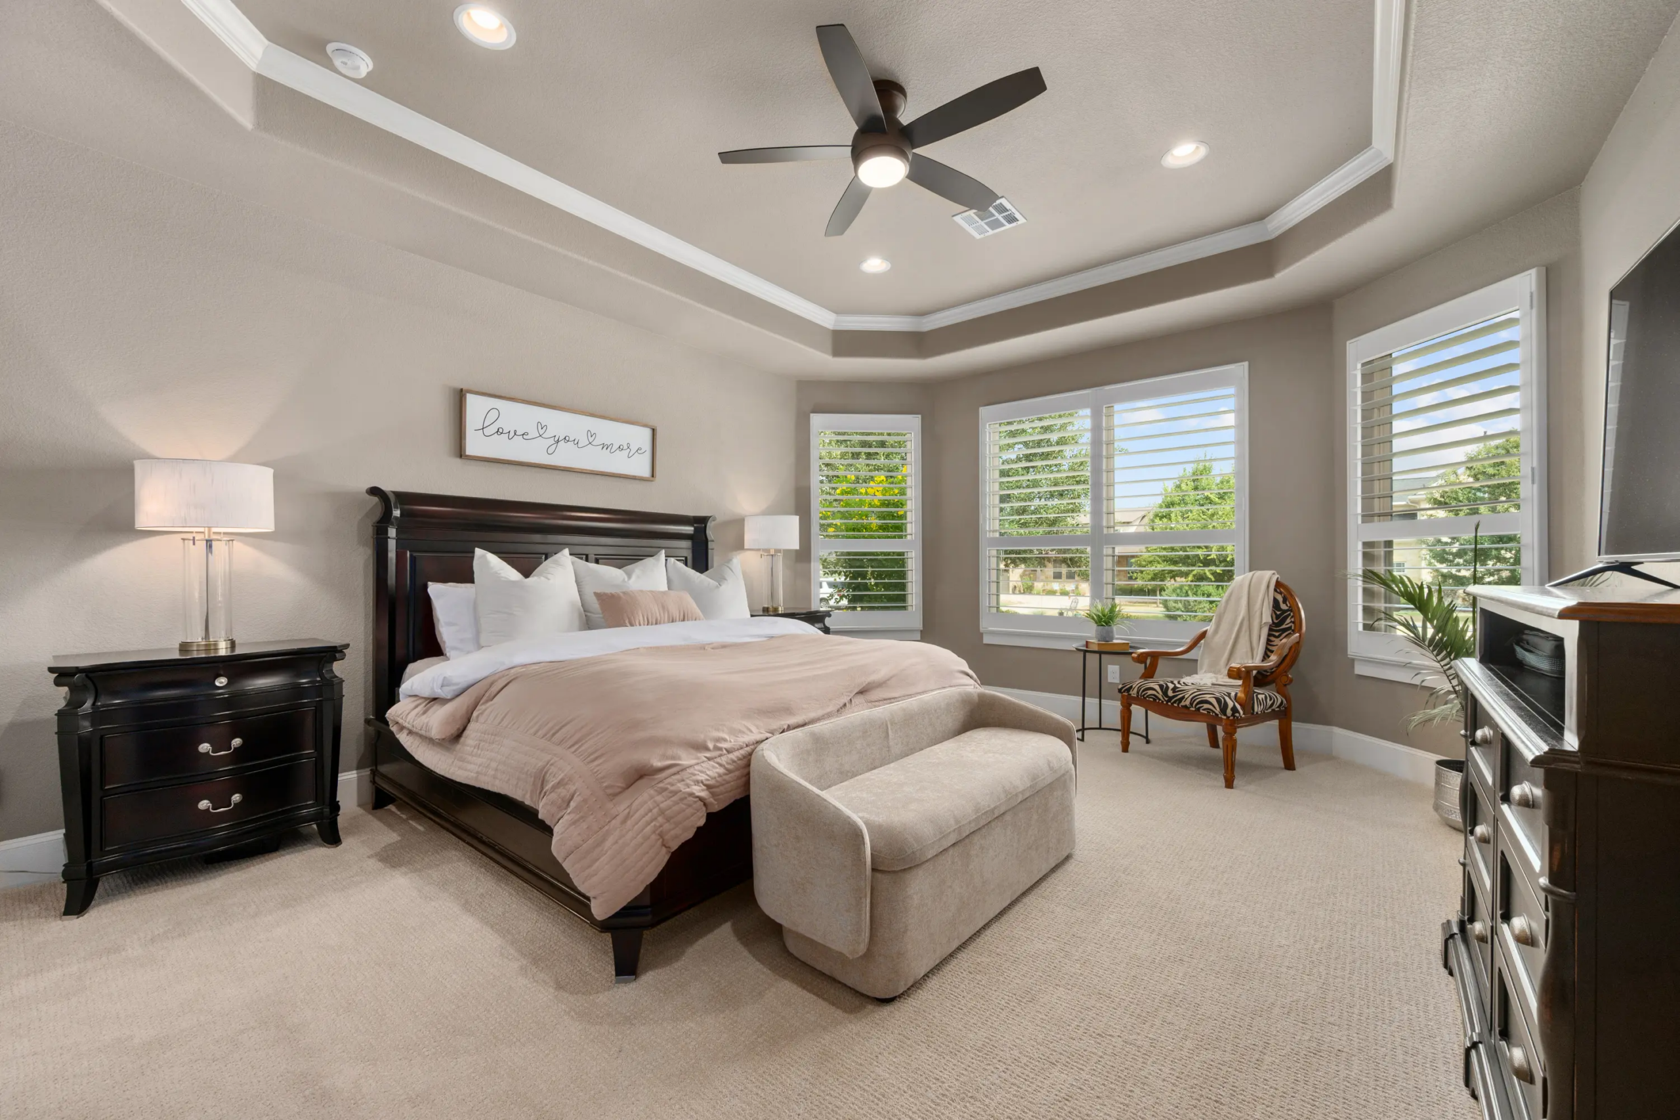
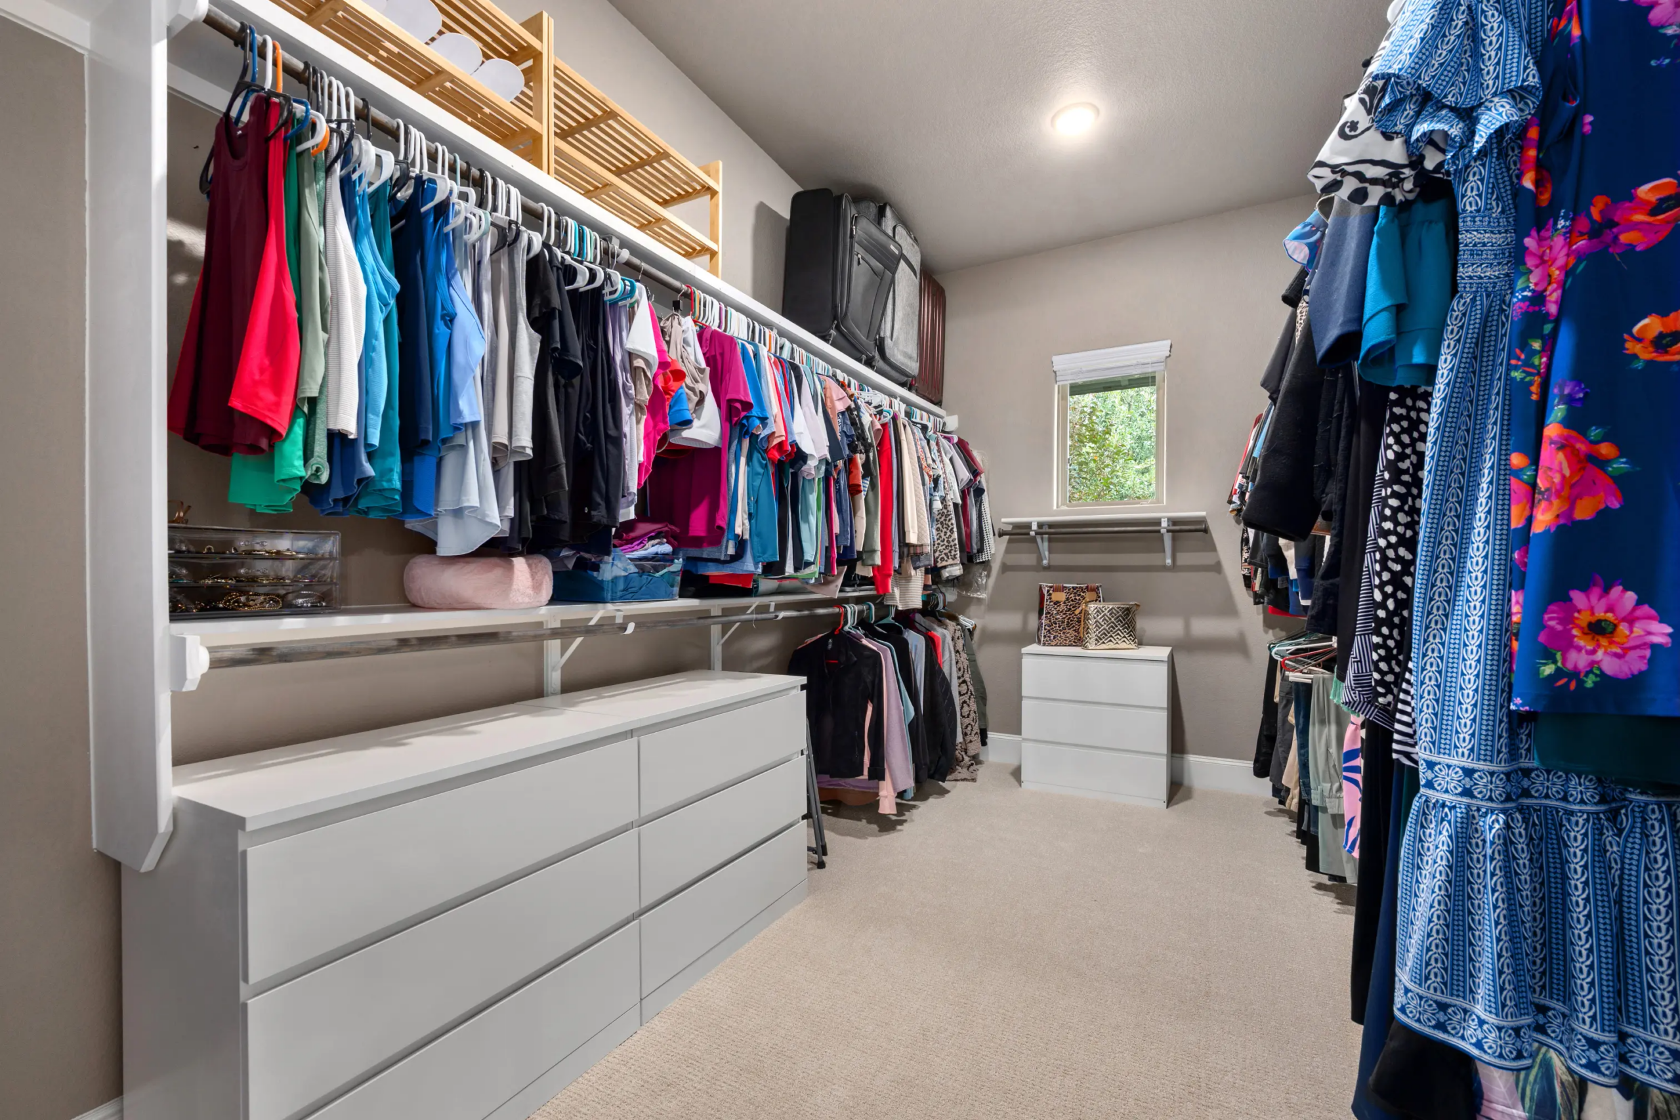
On the main level, the primary suite offers a private retreat away from the home’s more active gathering spaces. A recessed ceiling, crown molding, and shutters add a refined touch to the bedroom, while the spacious walk-in closet provides plenty of room to stay organized.
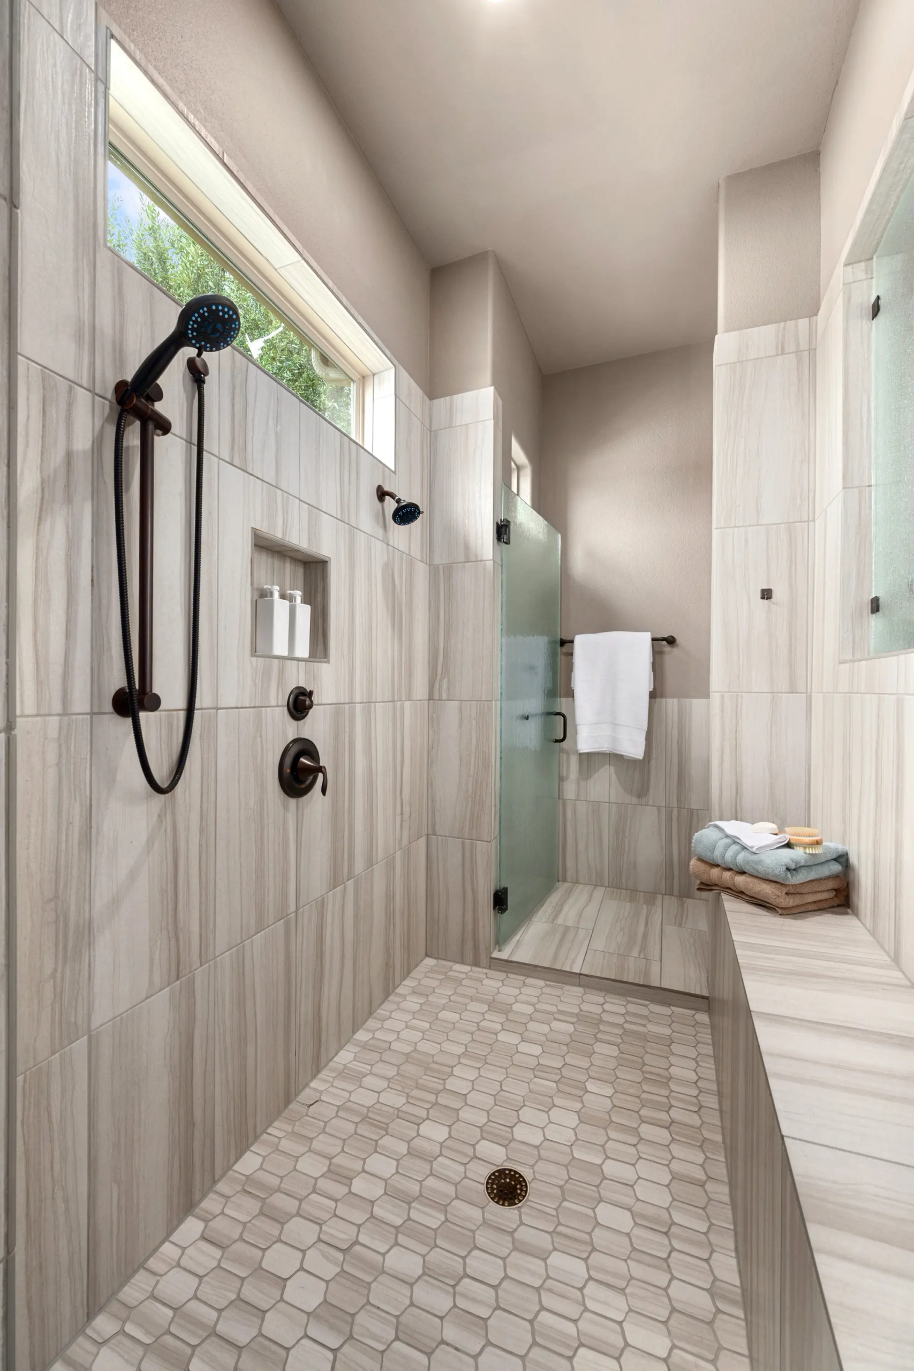
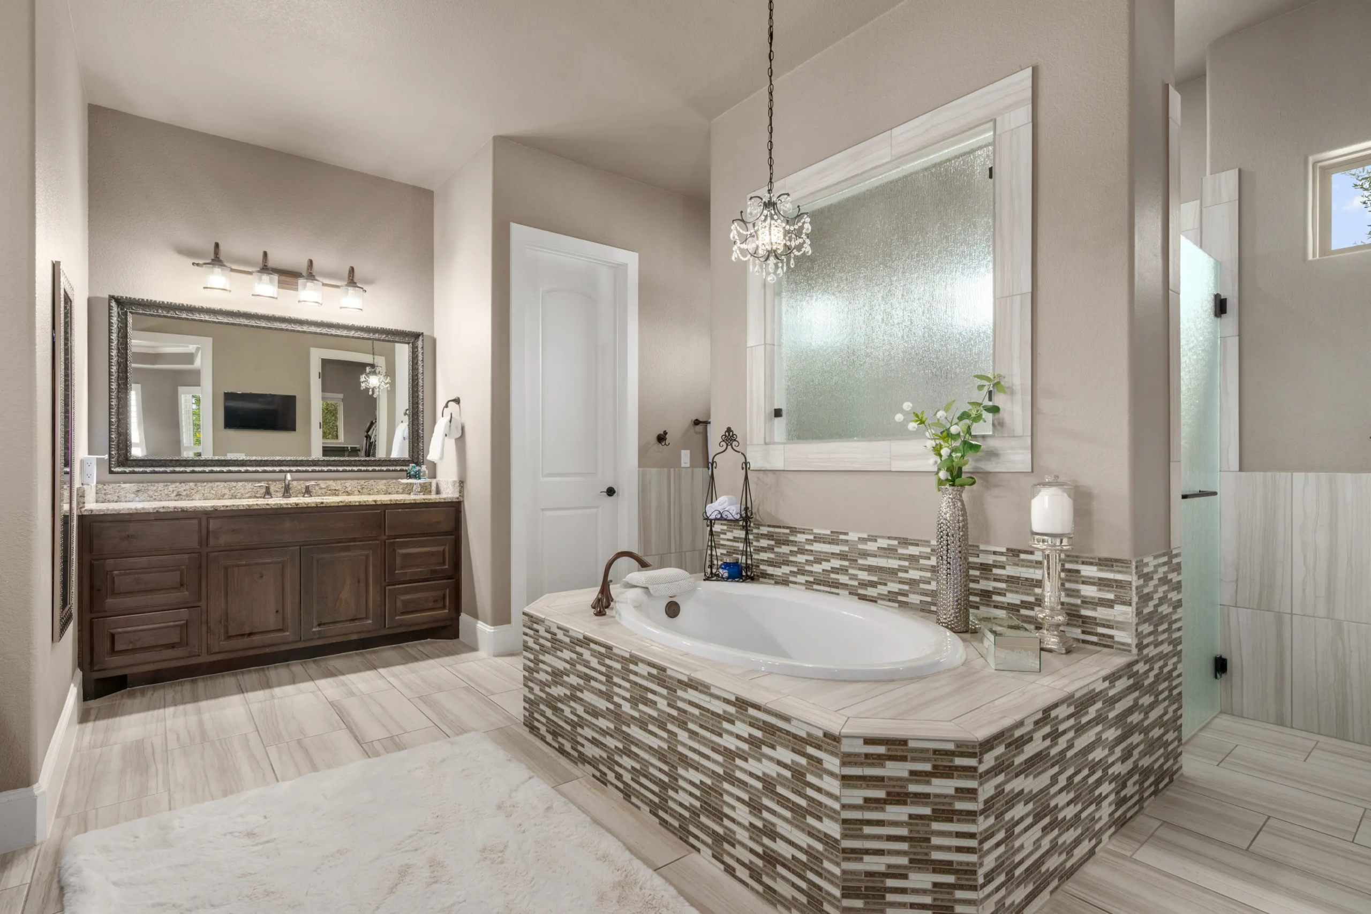
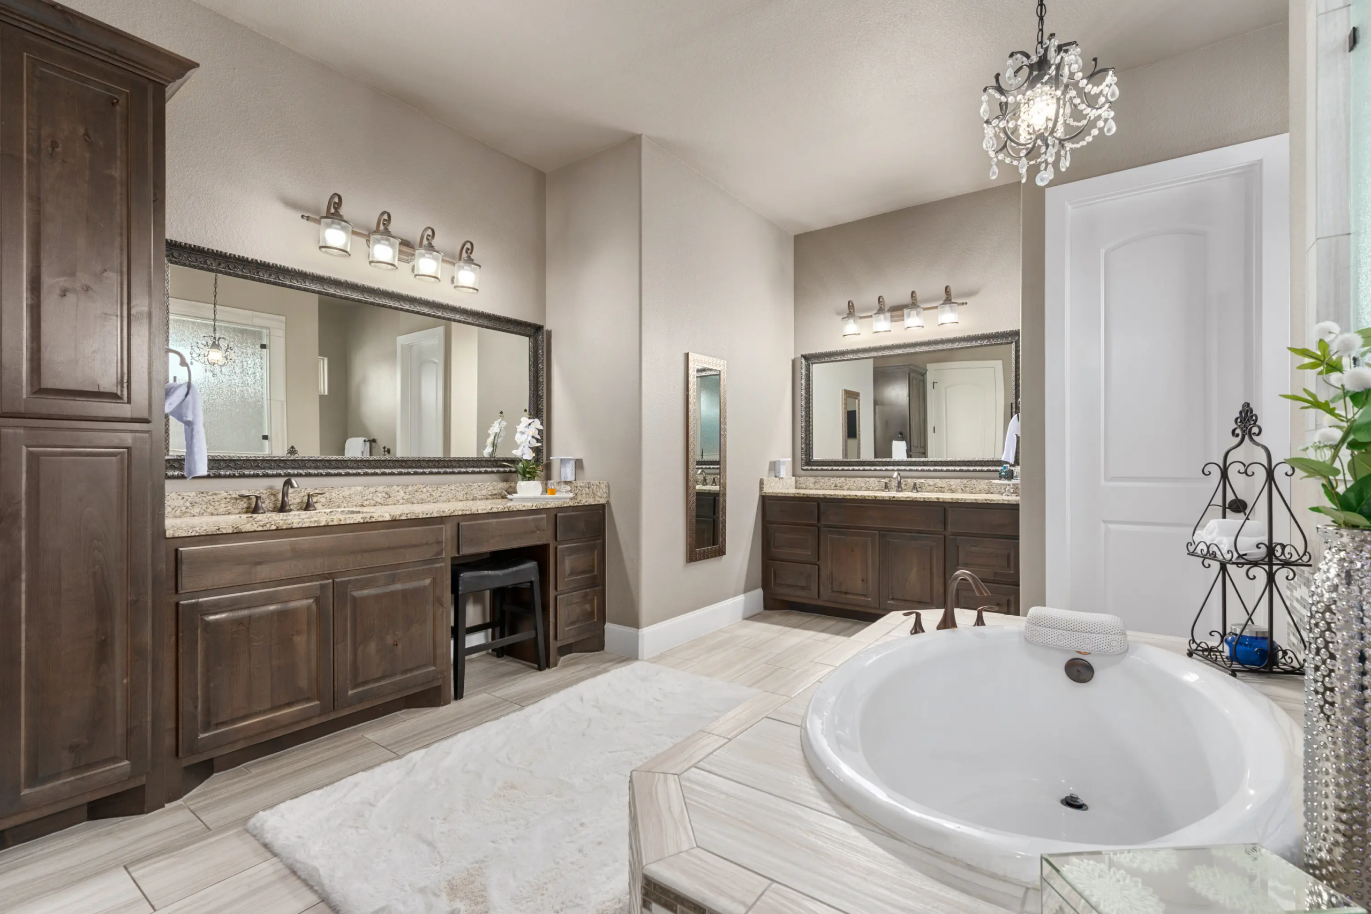
The ensuite continues the feeling of a private retreat with dual granite vanities, a soaking tub, and a dual-head mud-set shower. Consider this your cue to linger a little longer.
Room For Everyone Else, Too
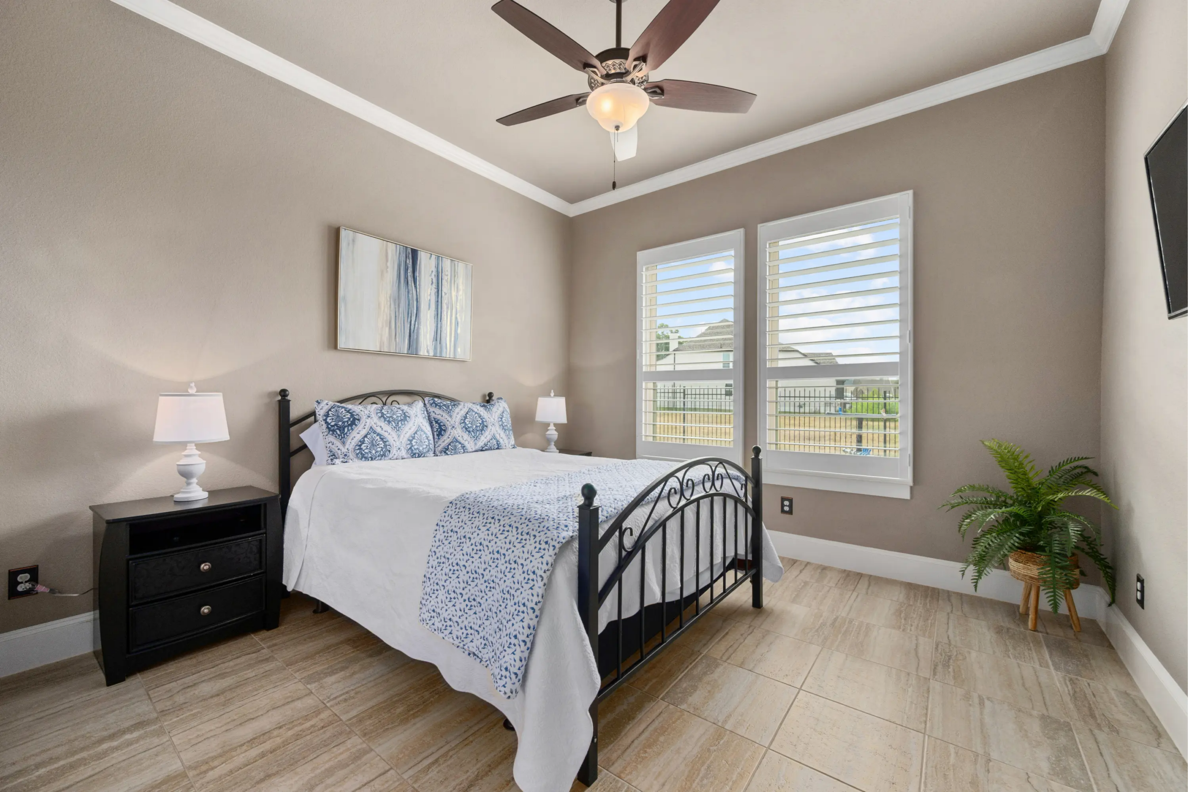
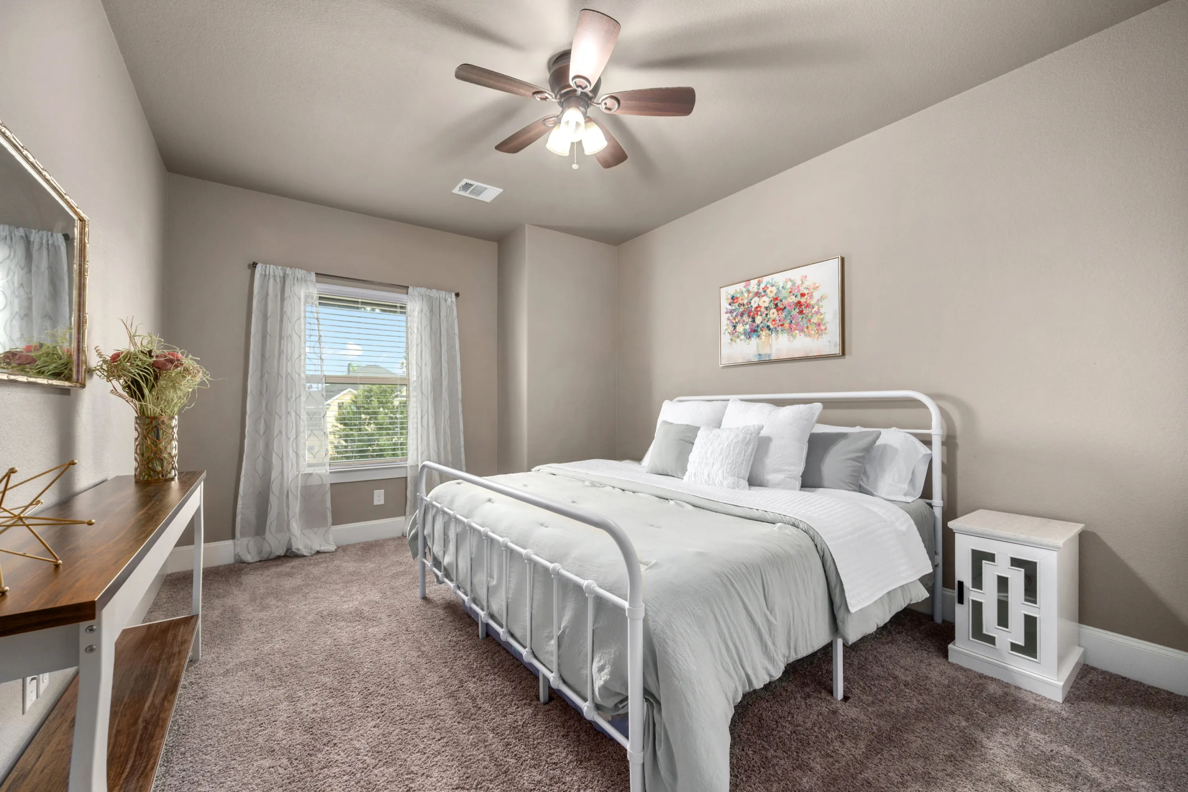
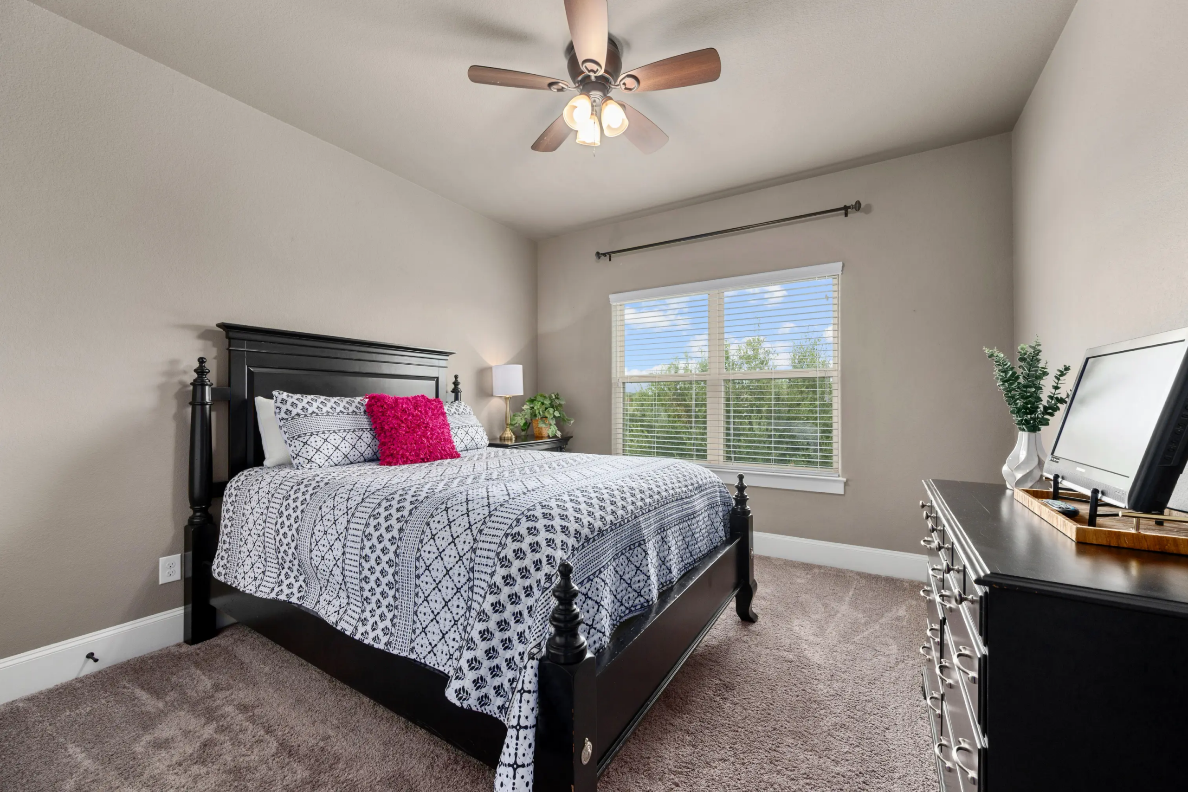
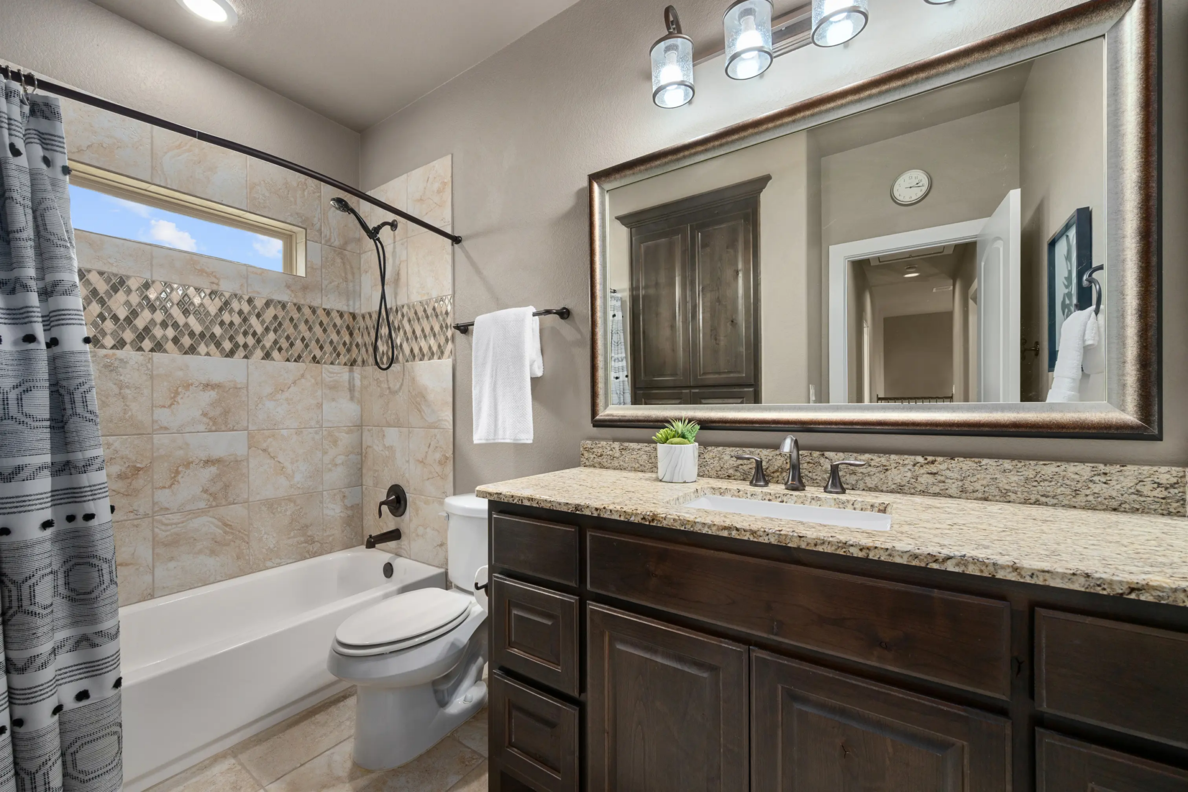
The home’s remaining bedrooms offer plenty of versatility for family and guests, with a dedicated guest bedroom on the main level and two additional bedrooms upstairs.
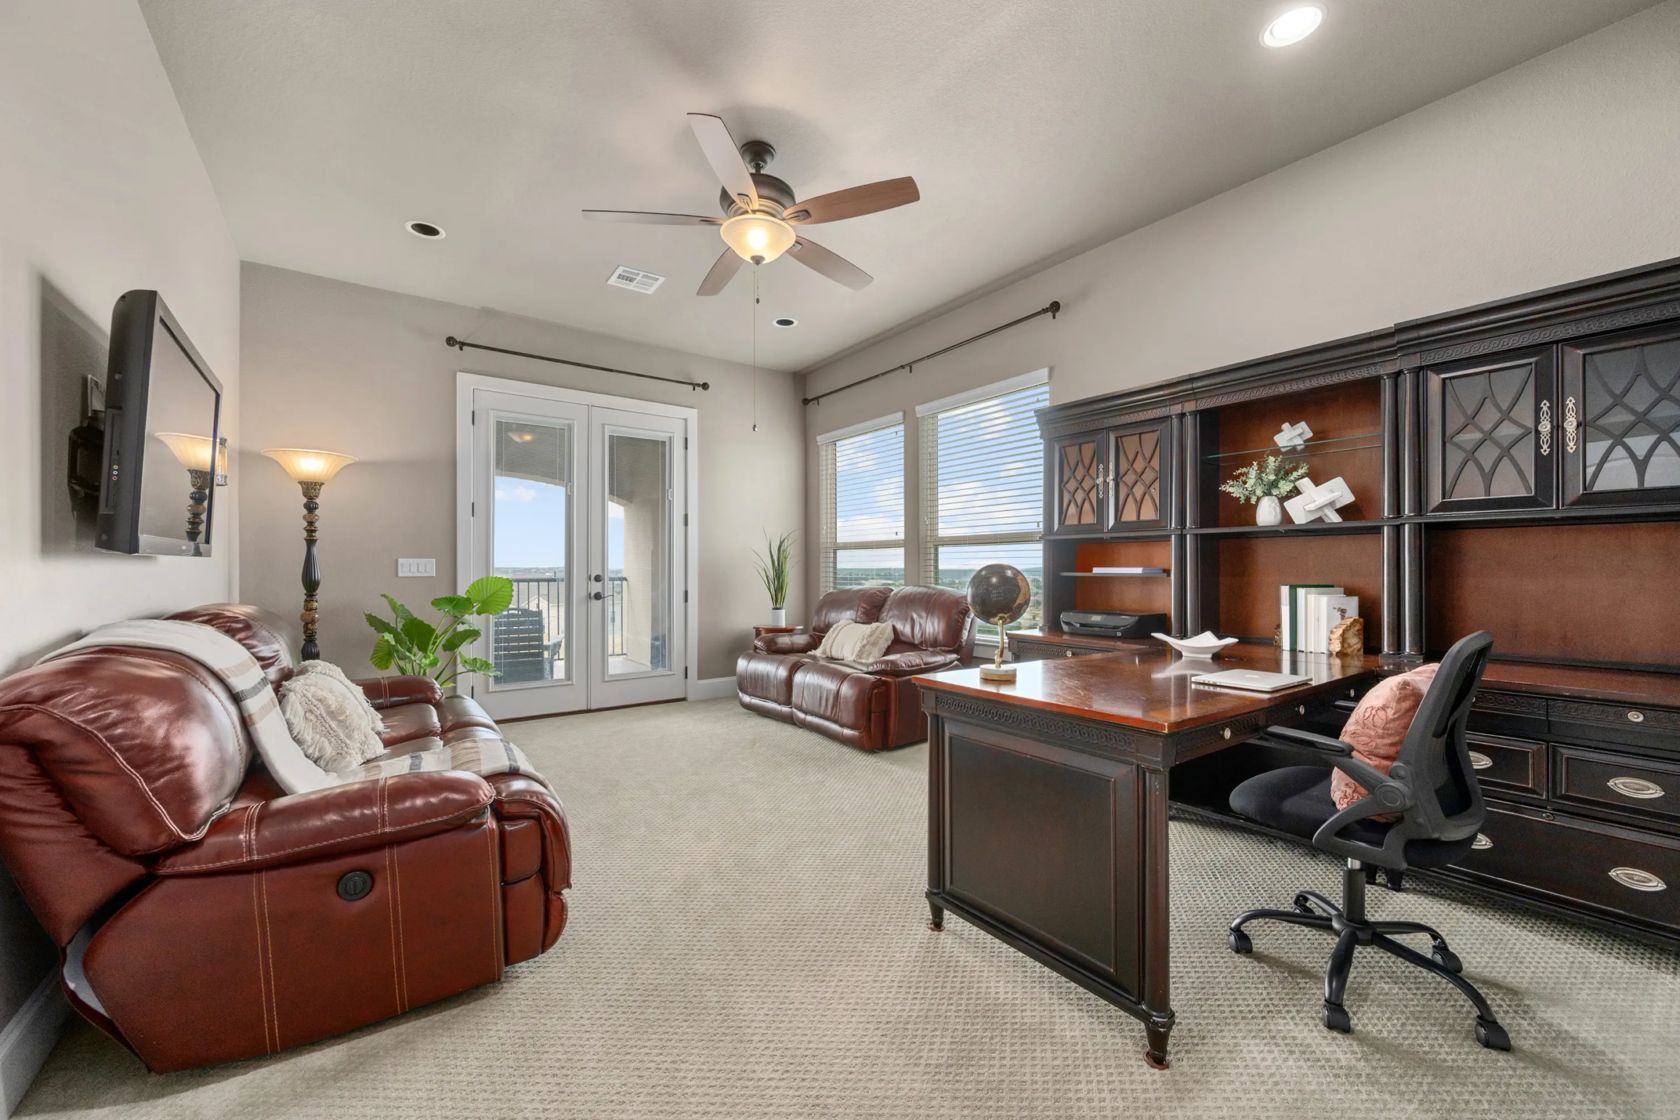
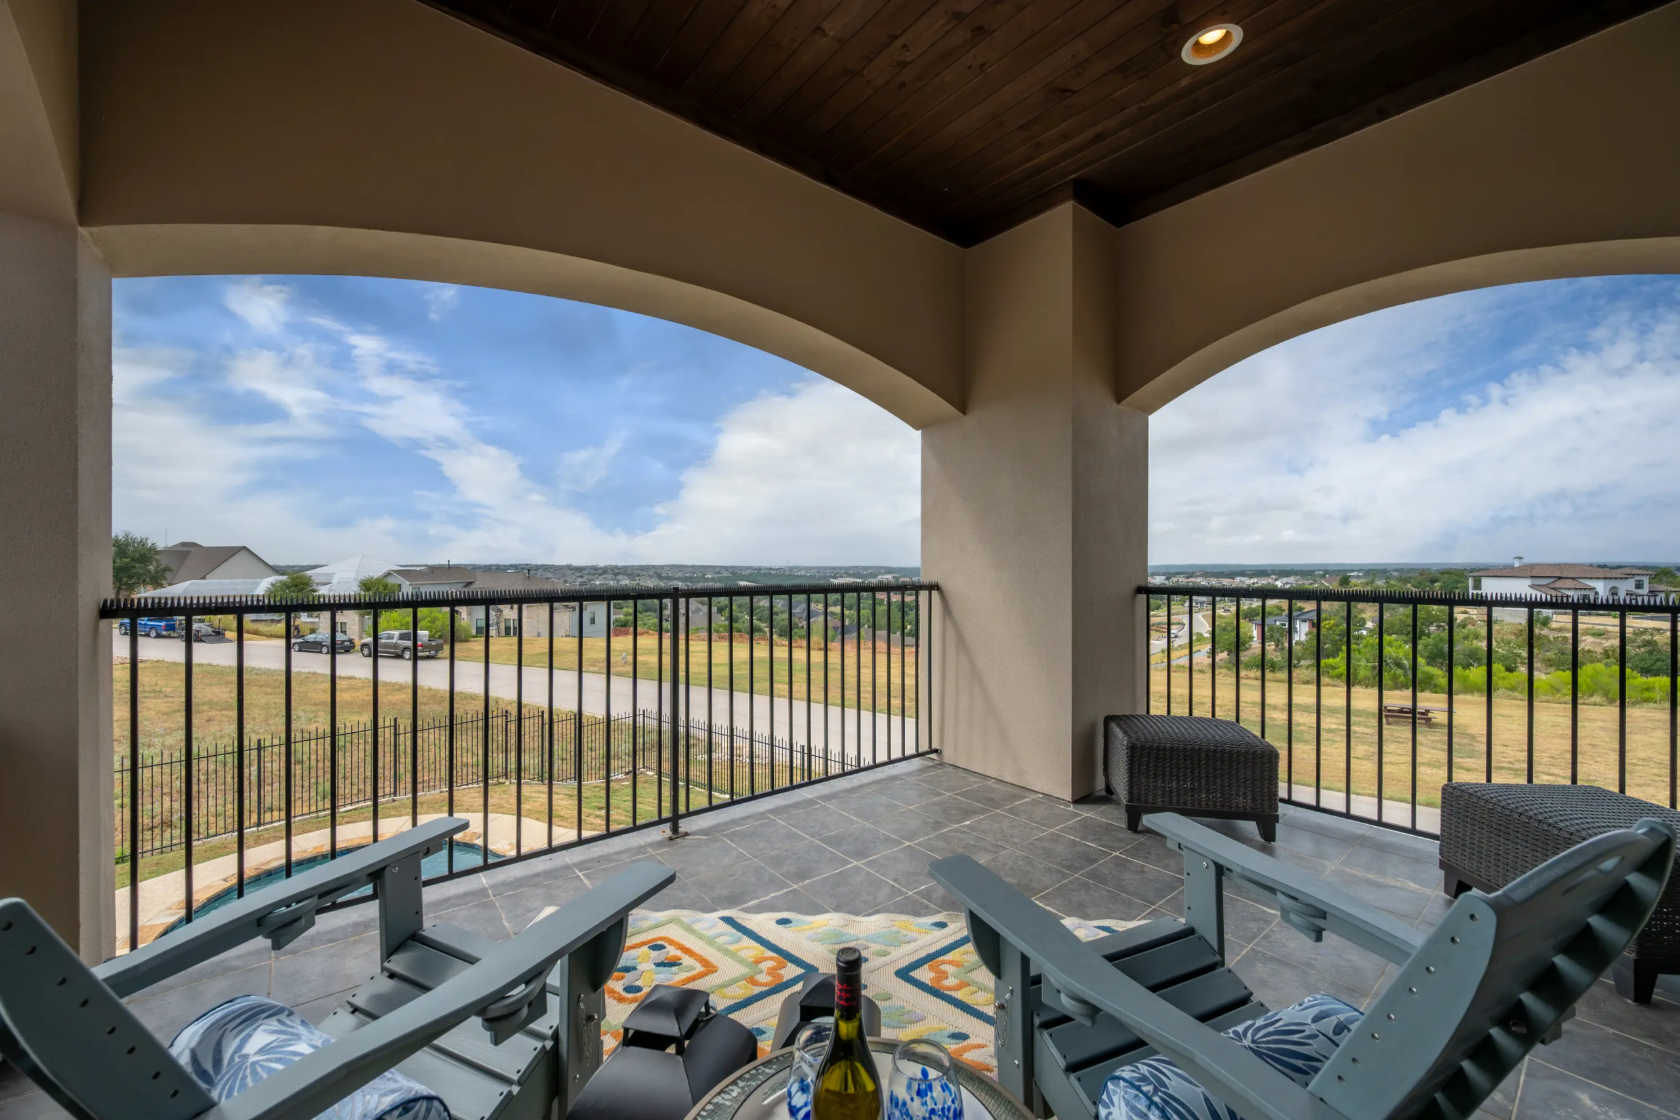
And then there’s the upstairs flex room, which might be one of the home’s most adaptable spaces. Finished with designer carpet and wood flooring, the generous room opens to a balcony and takes advantage of the home’s elevated views. Use it as a media room, game room, home office, guest space, or whatever your lifestyle needs today. Tomorrow, it can become something entirely different.
That’s the beauty of a well-designed home: it can evolve with you.
Don’t Worry…We Didn’t Forget The Backyard
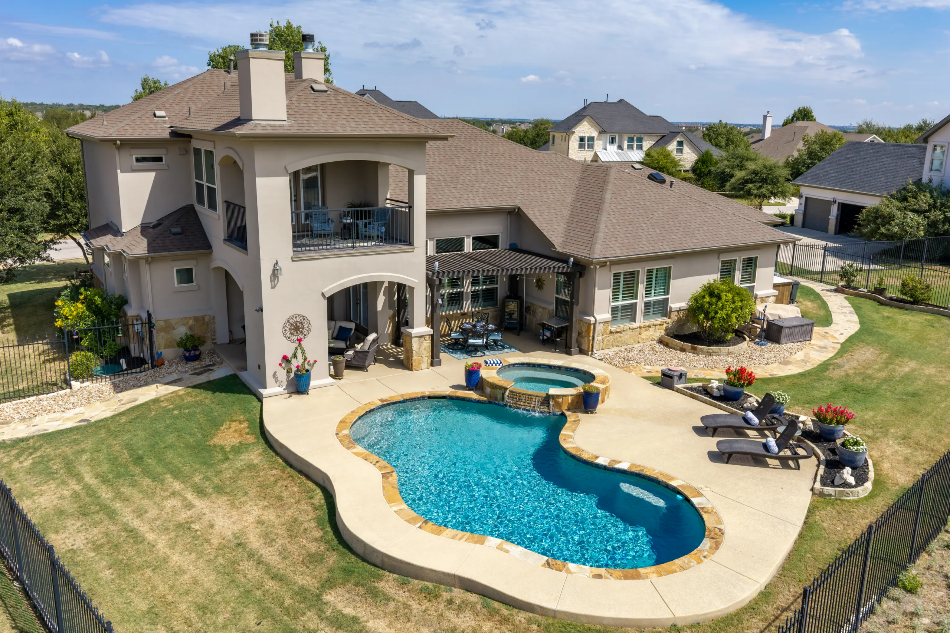
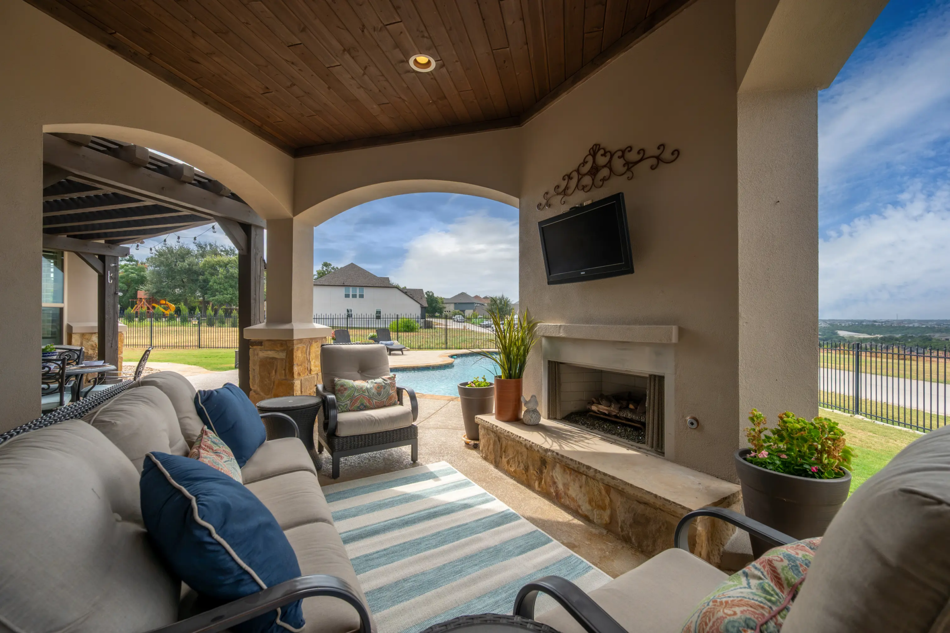
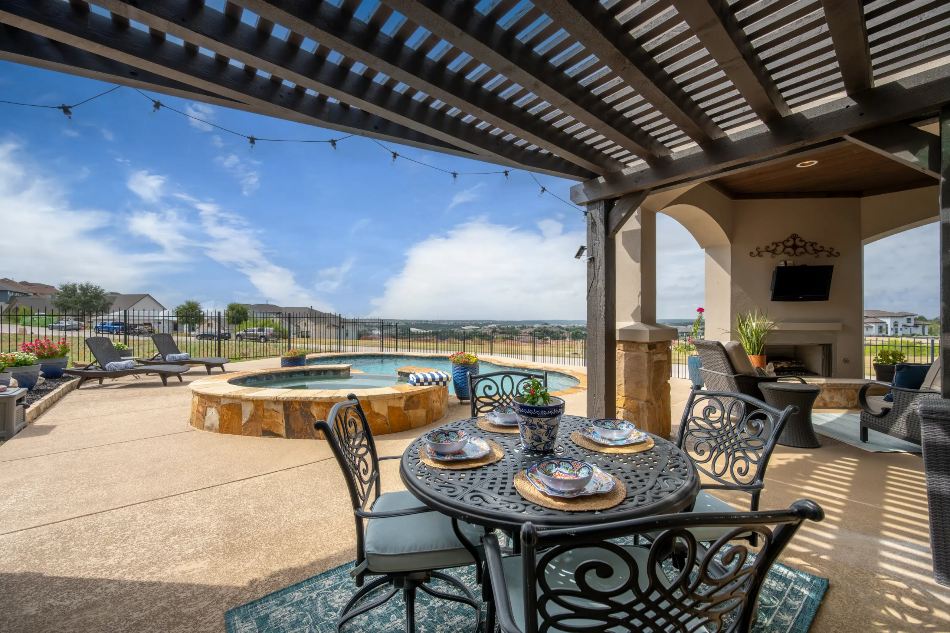
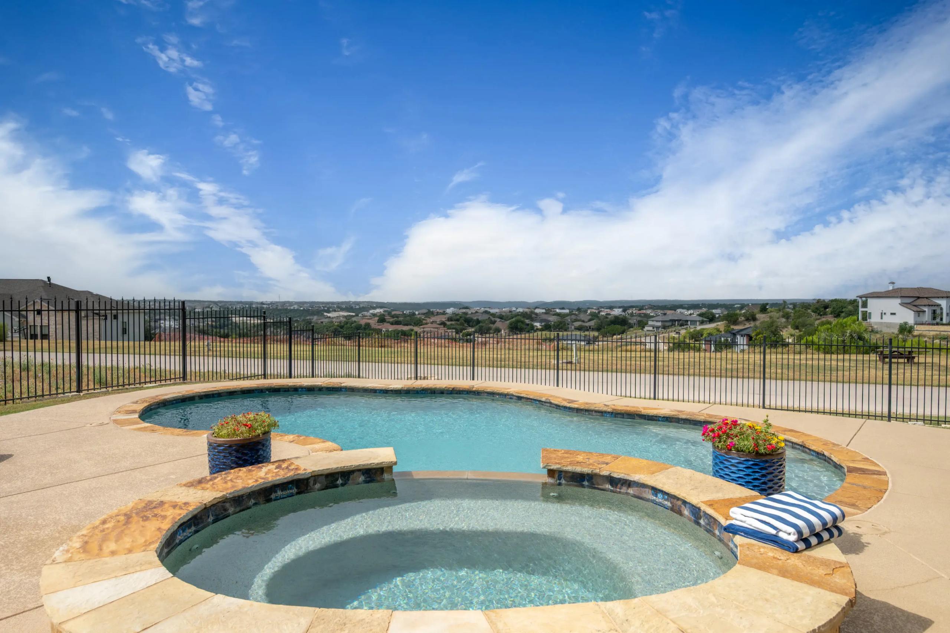
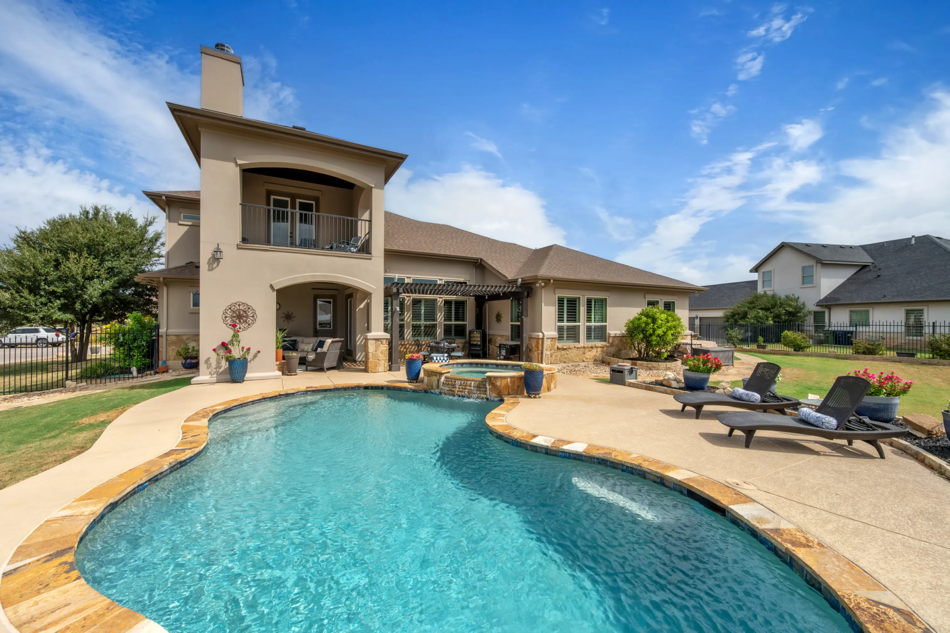
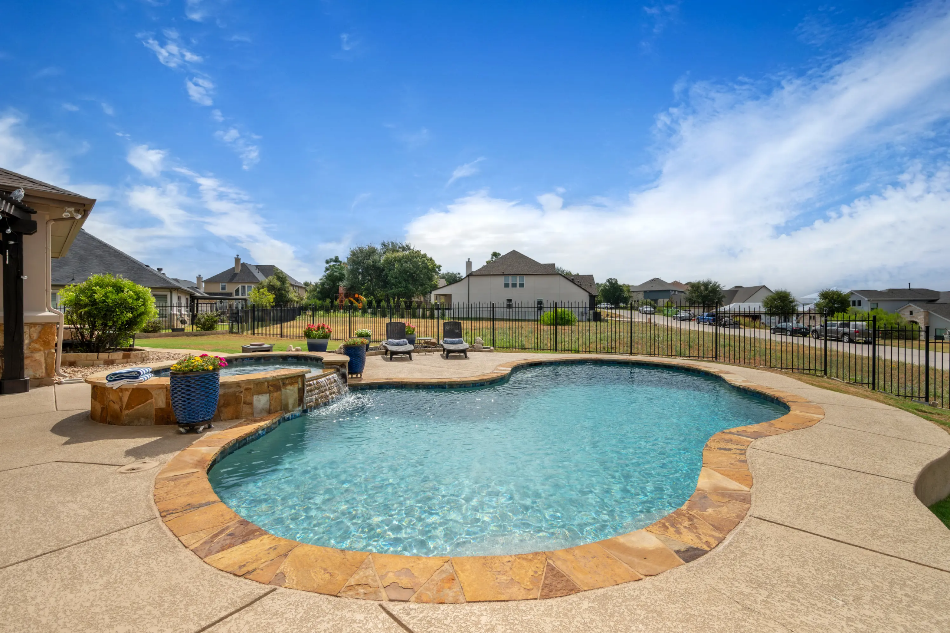
This is where things get fun. Outside you’ll find a custom resort-style pool with an integrated spa and waterfall, surrounded by an extended patio, custom pergola, outdoor fireplace, gas-grill connection, and stone landscaping.
Translation: the backyard is ready for a pool day, a dinner party, or absolutely nothing at all.
The approximately 4-to-6-foot chlorine pool was built by Anthony & Sylvan and gives the property its own private oasis, while the expansive lot leaves plenty of room beyond the pool to enjoy the outdoors. Add in the Hill Country views, and you may find yourself mysteriously volunteering to host everything from birthday parties to Sunday afternoons.
The Garage Means Business
Most people don’t get particularly excited about garages. This one might change your mind.
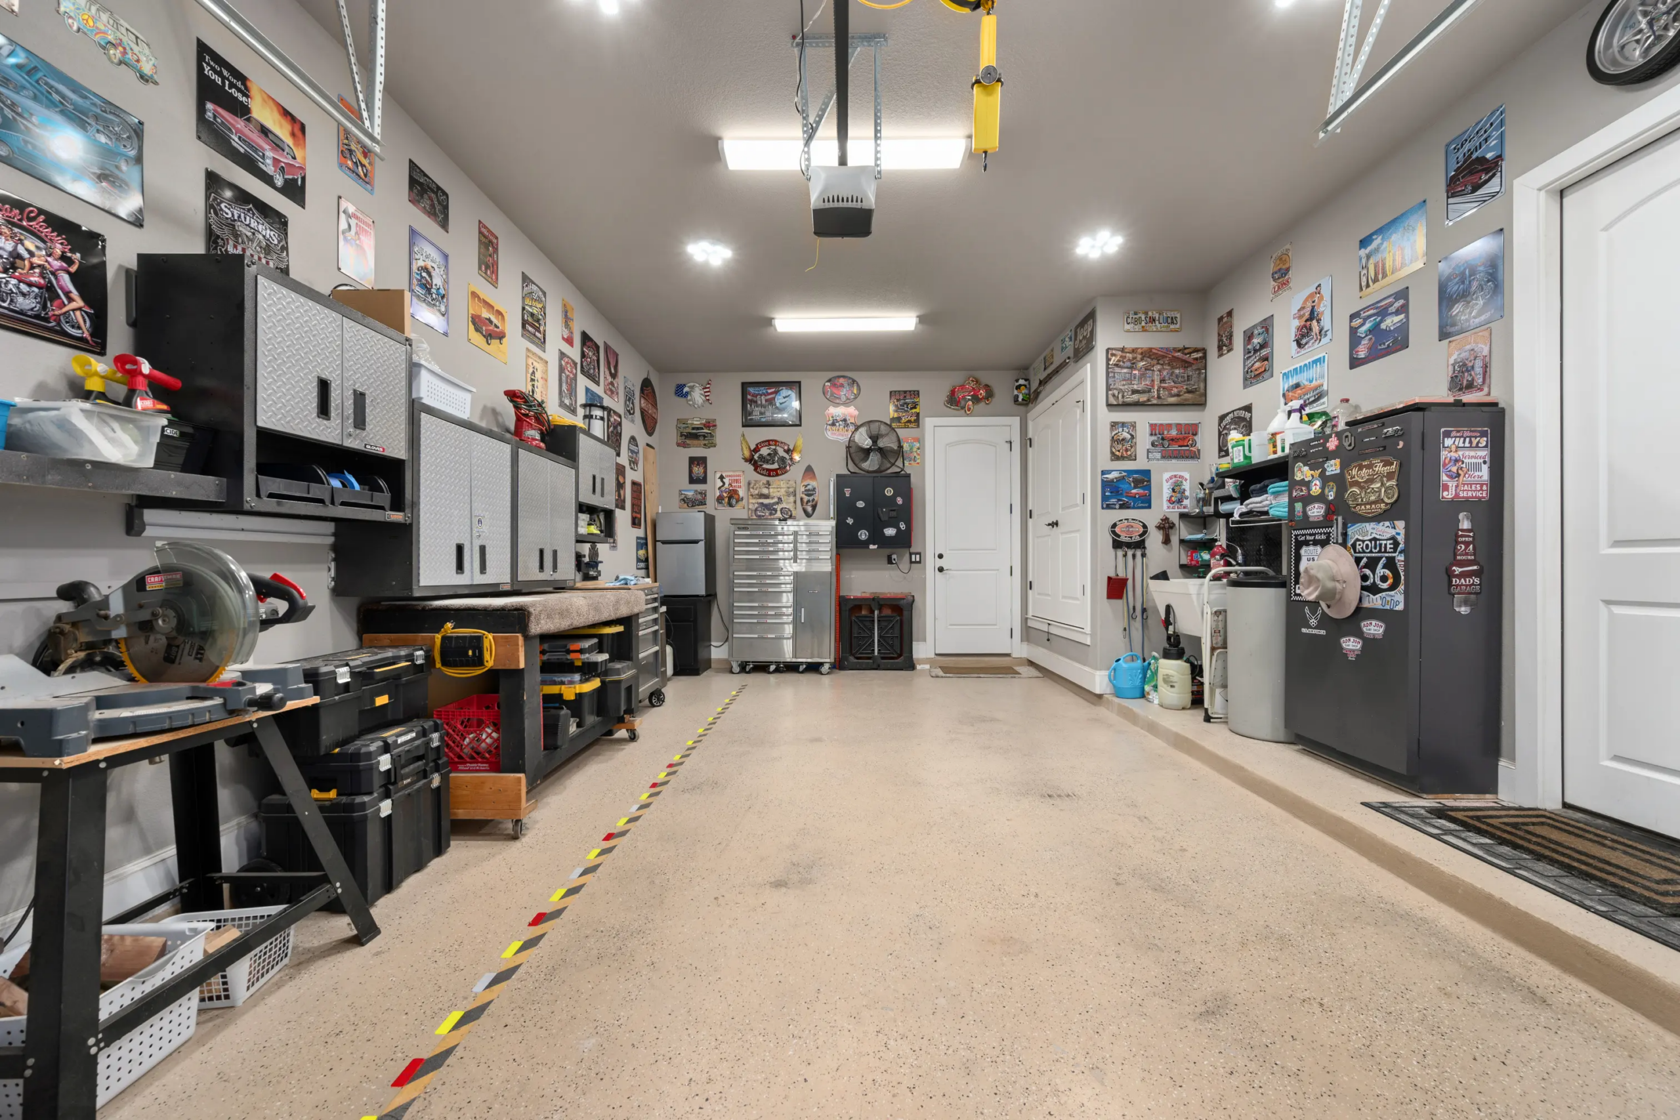
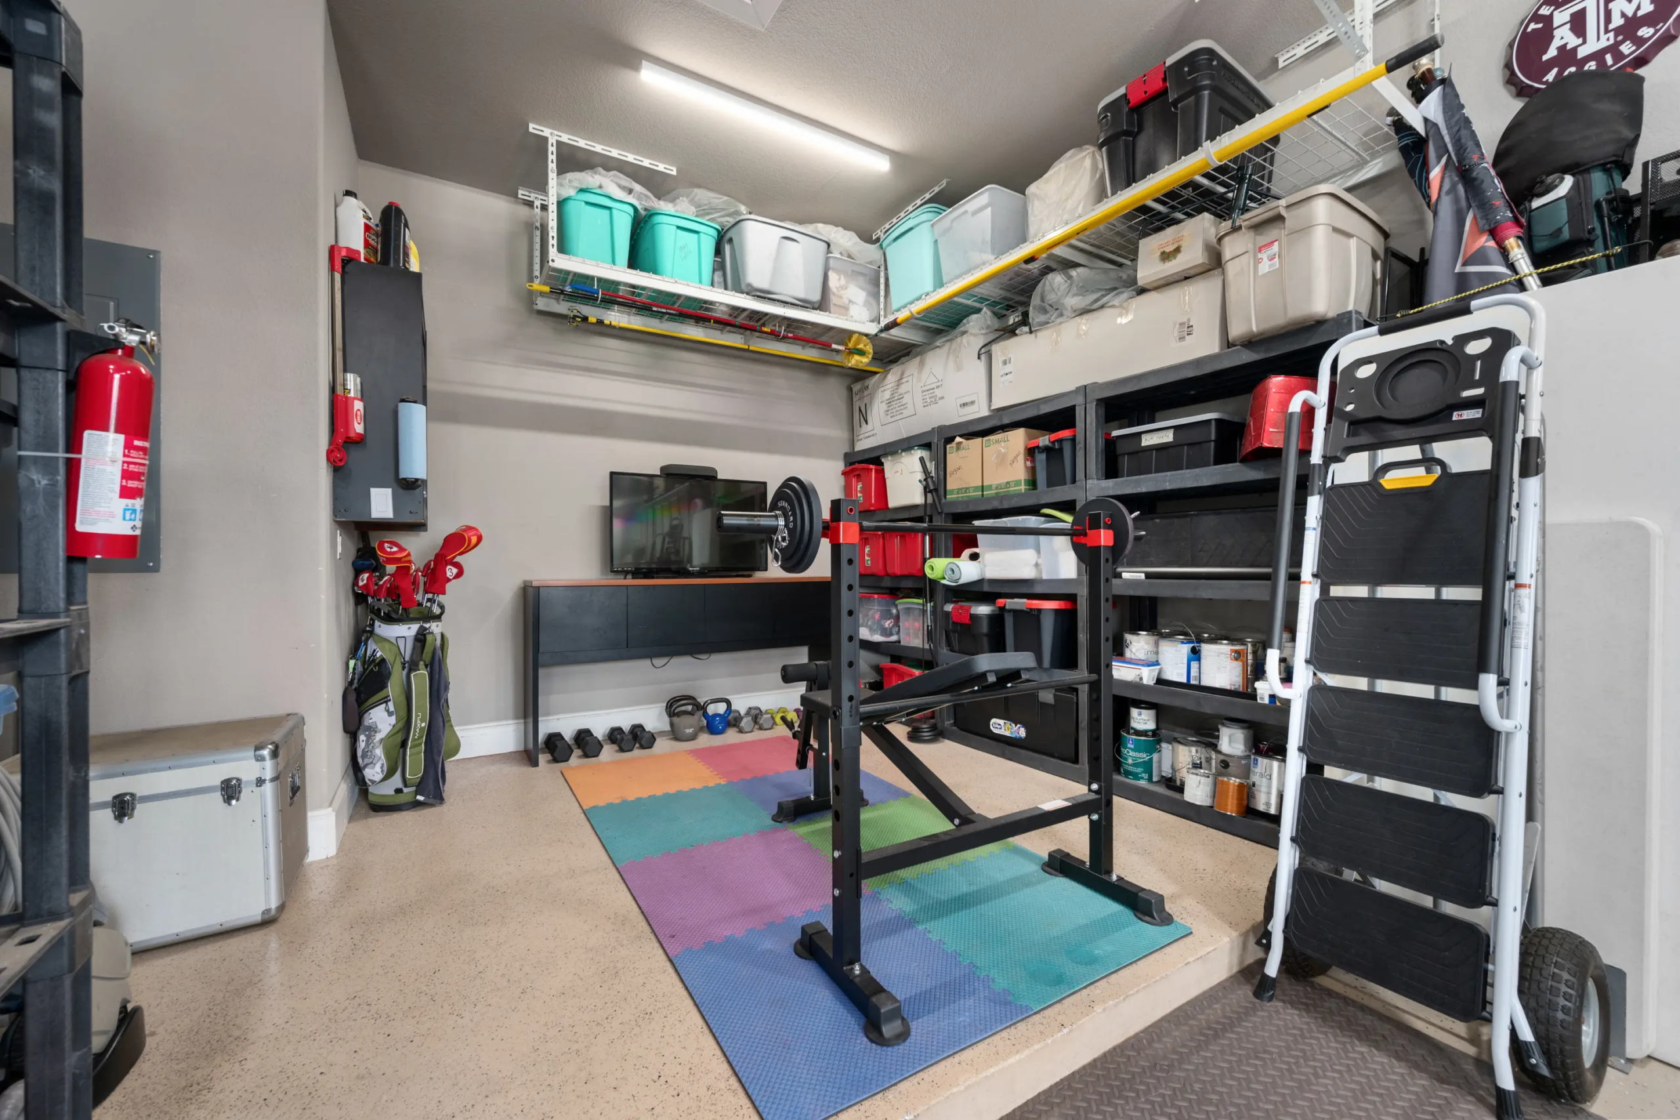
The full-length, boat-depth garage bay offers added lighting and outlets, while the oversized two-car garage includes an exercise and storage extension, future sink plumbing, and conveying racks.
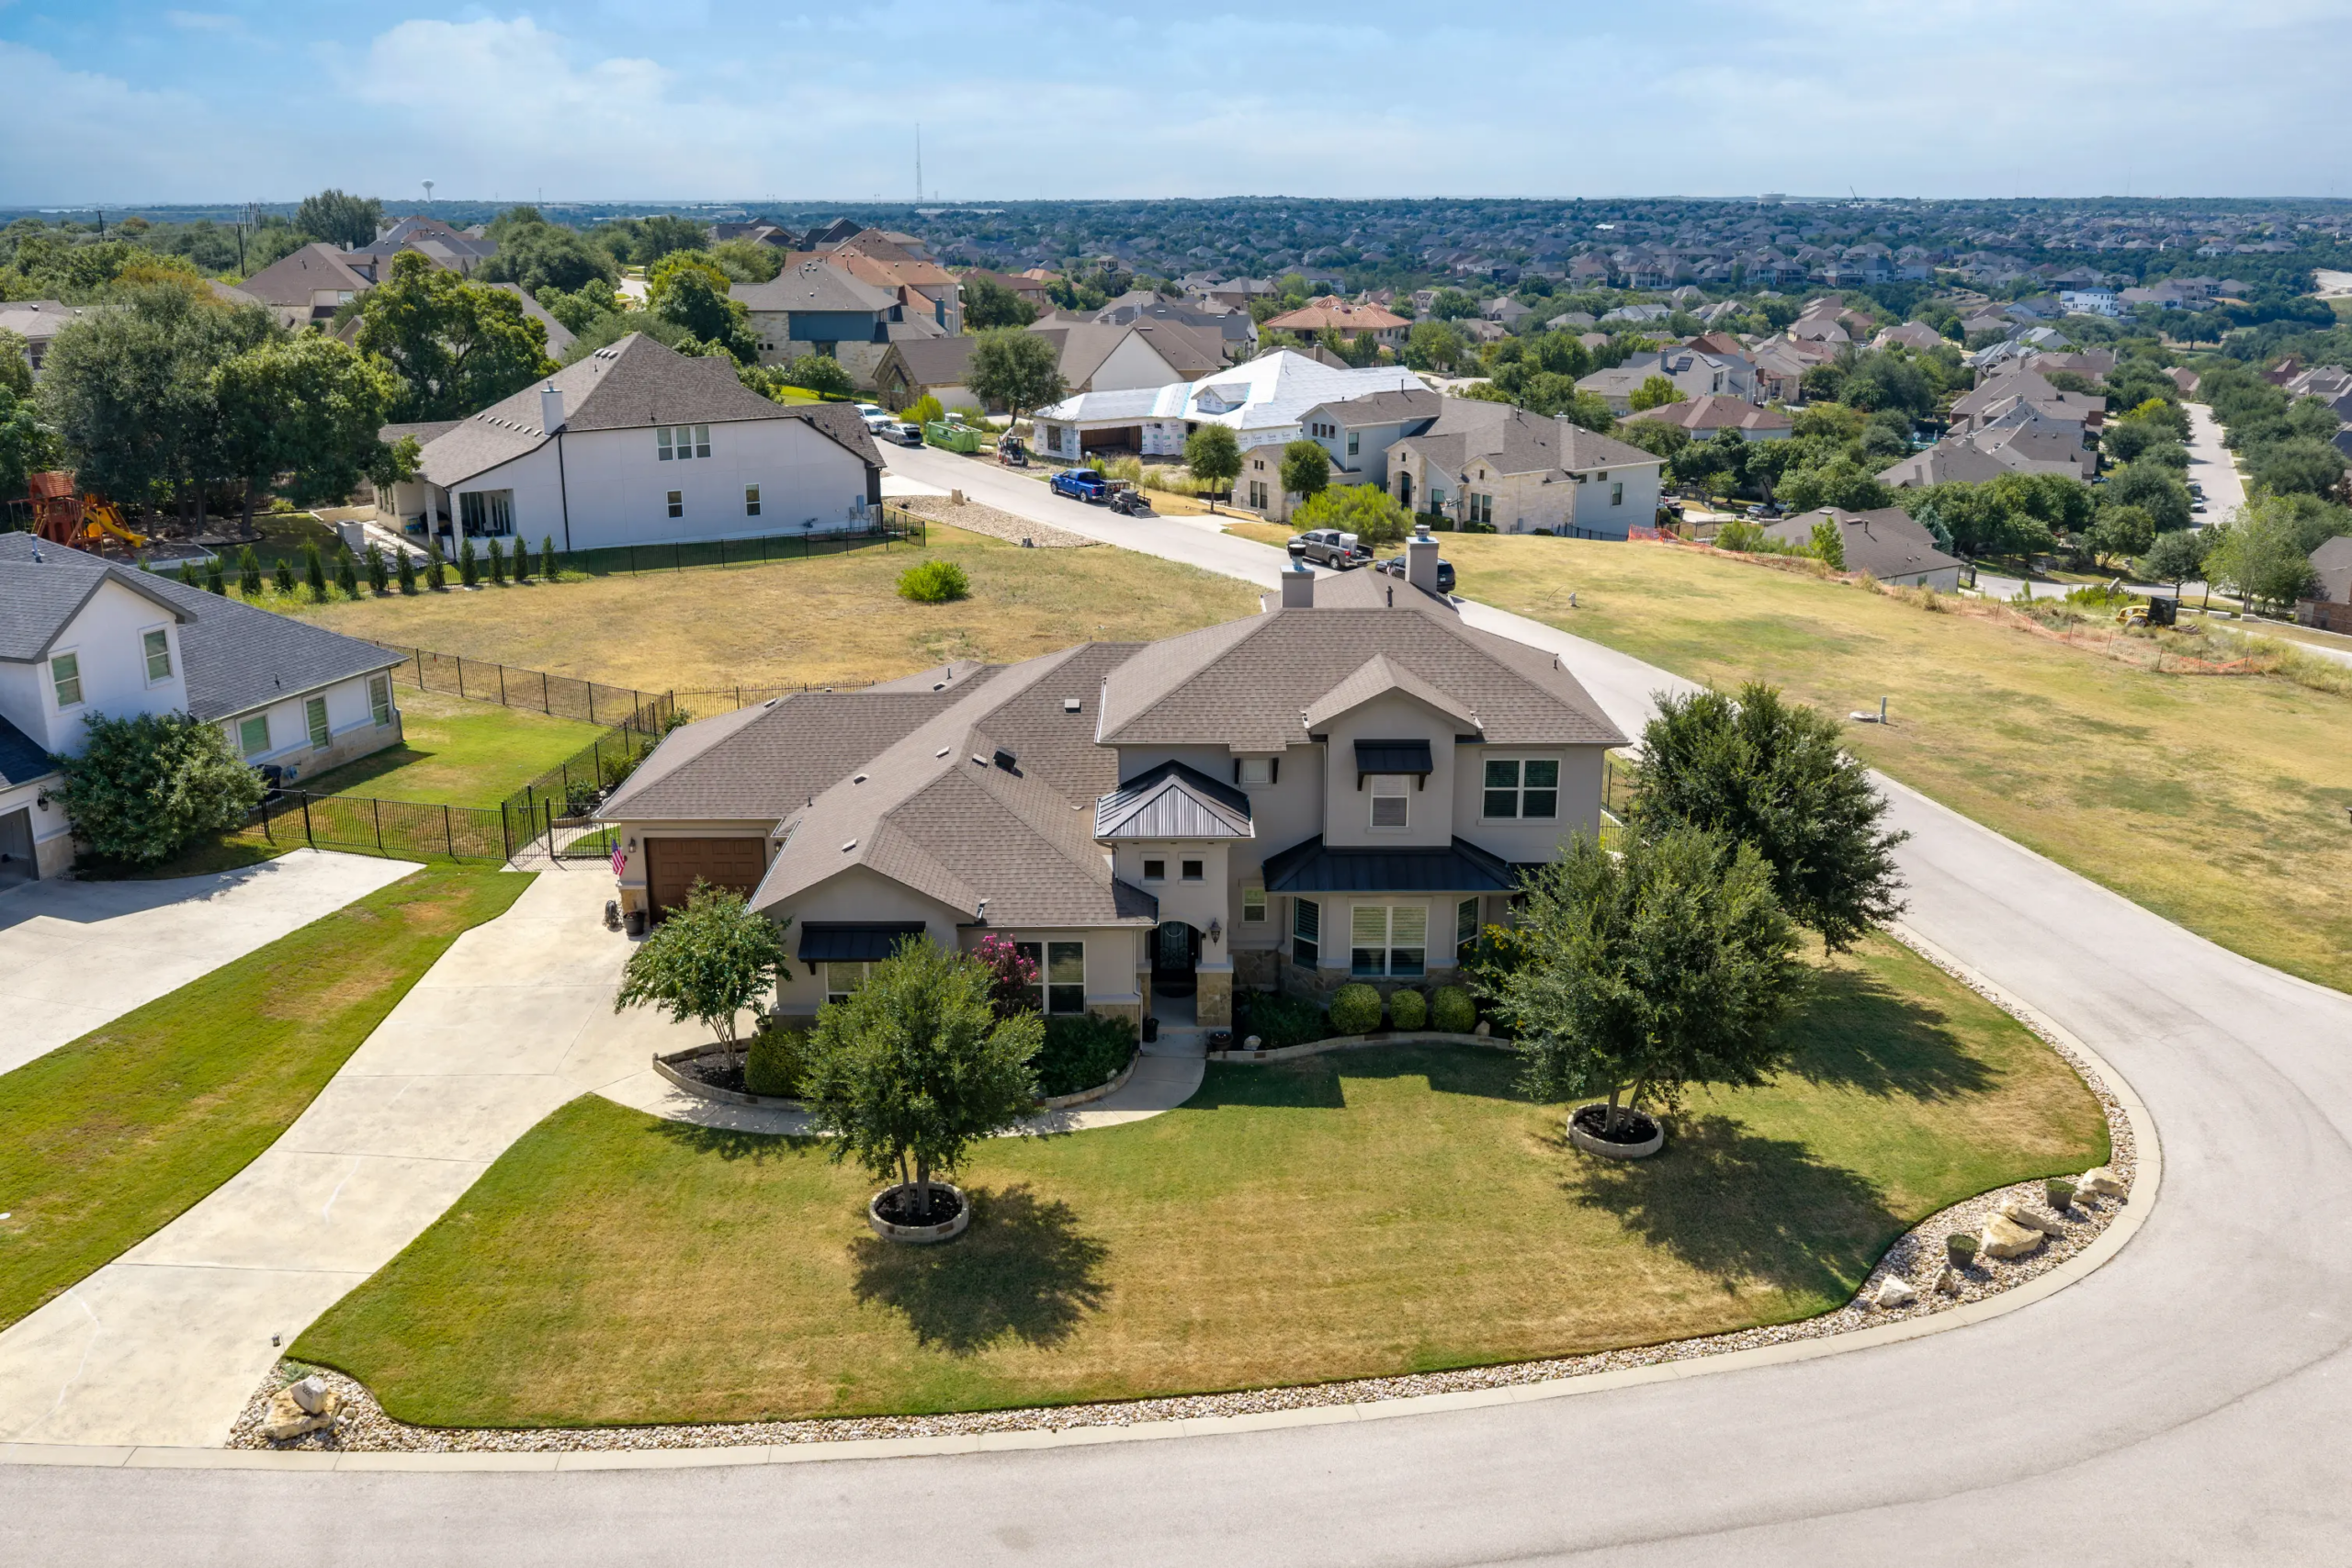
Outside, the double-width extended driveway and side parking pad add even more flexibility for guests, trailers, or additional vehicles. It’s the kind of practical feature you don’t necessarily dream about…until you have it.
The Details You’ll Appreciate Later
Behind all the showstopping spaces are the details that make a home work beautifully day after day. A reverse-osmosis drinking-water system, whole-home water softener, zoned HVAC, two water heaters, instant hot water, spray-foam attic insulation, solar fans, and decked storage add comfort and efficiency where it counts.
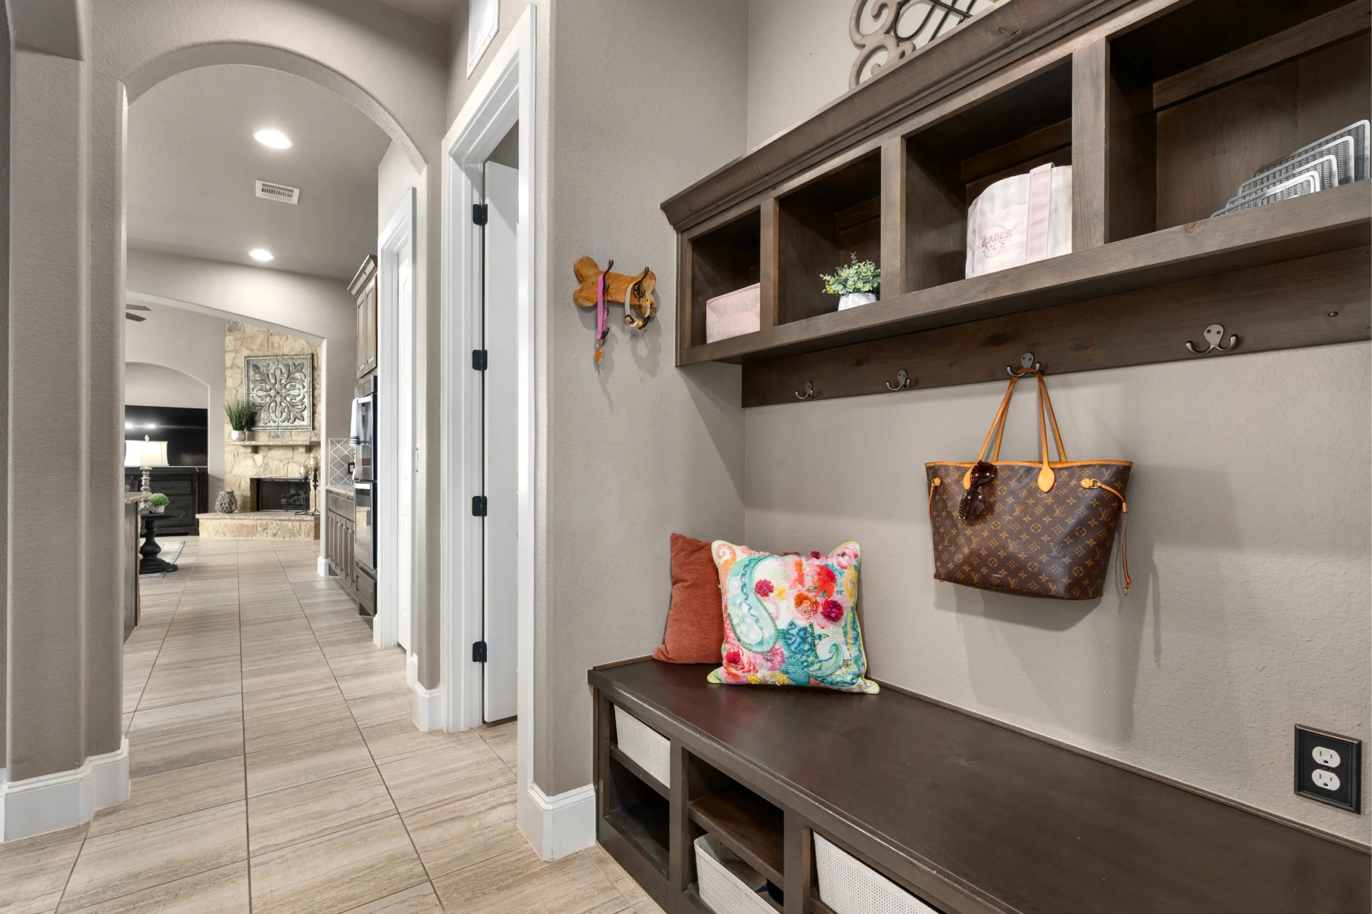
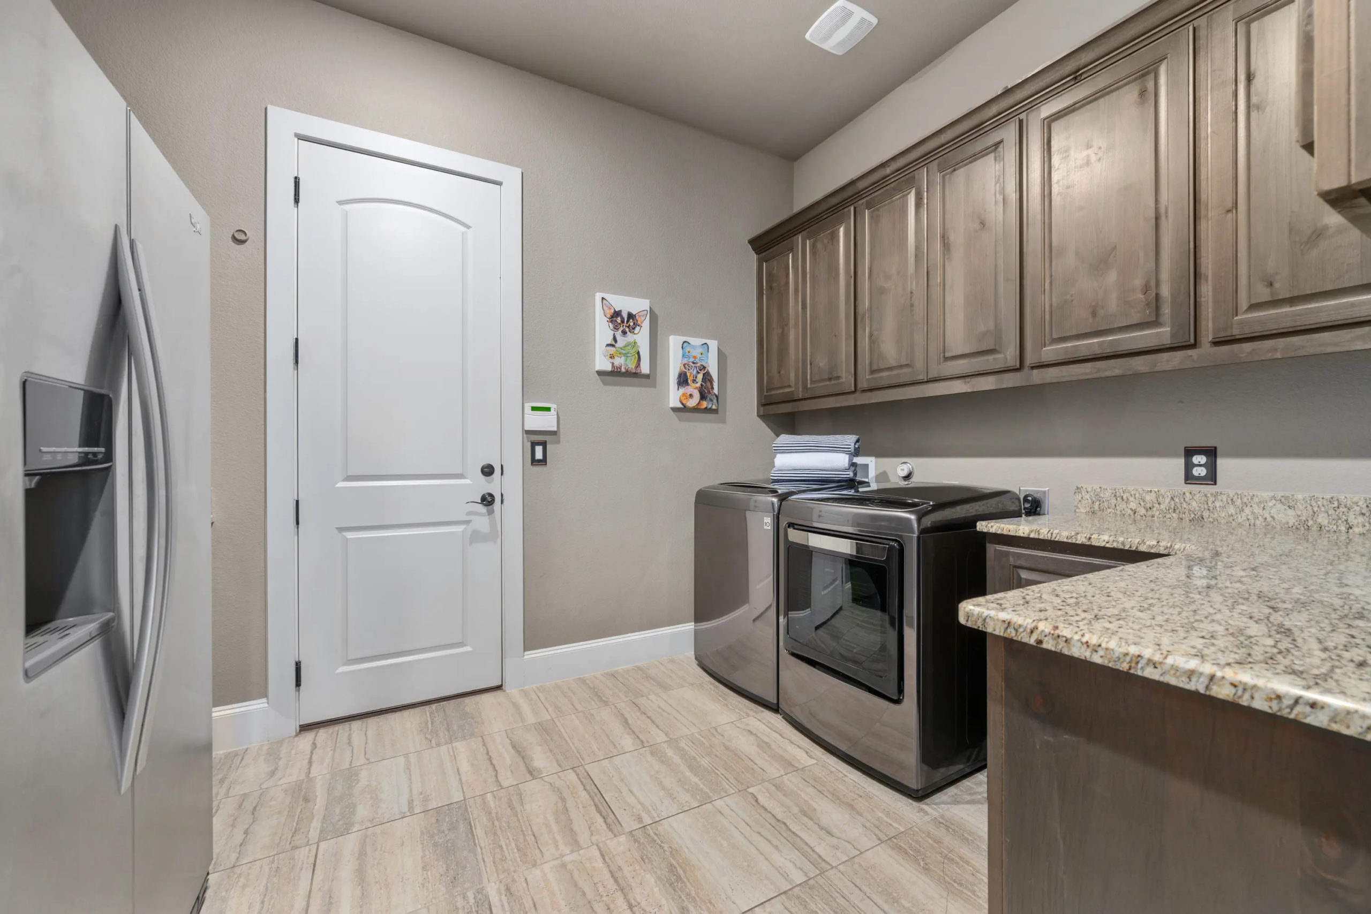
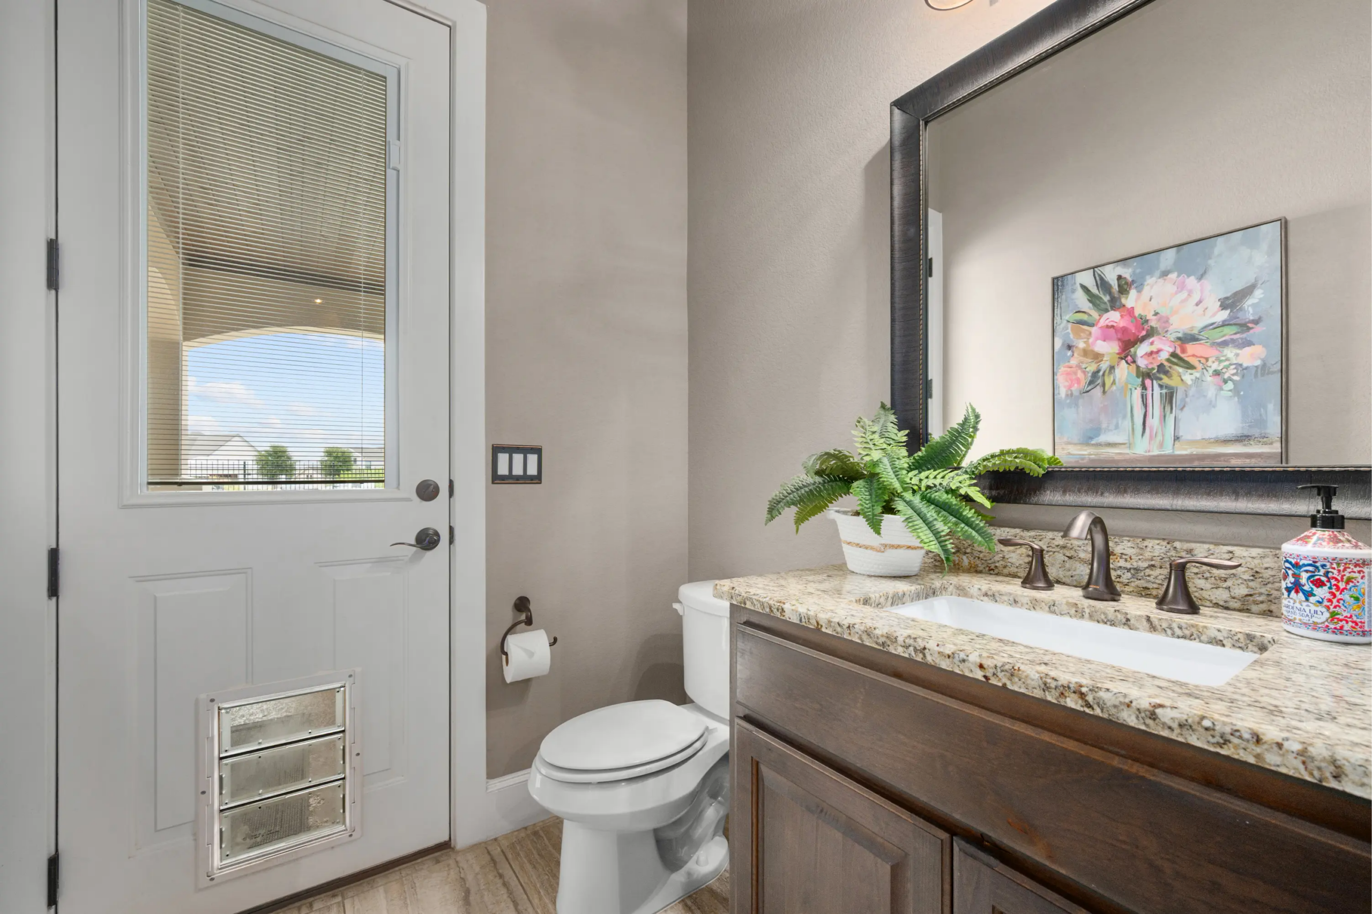
The laundry room brings its own practical polish with knotty-alder cabinetry, a granite folding counter, refrigerator space, and a mud-zone drop area. There’s even backyard access from the single-car garage.
Recent improvements, including exterior paint in April 2026, a 2025 grinder-pump motor, refreshed landscape stone, raised beds, pathways, and holiday-light outlets, mean some of the work has already been taken care of.
The Fairways at Crystal Falls
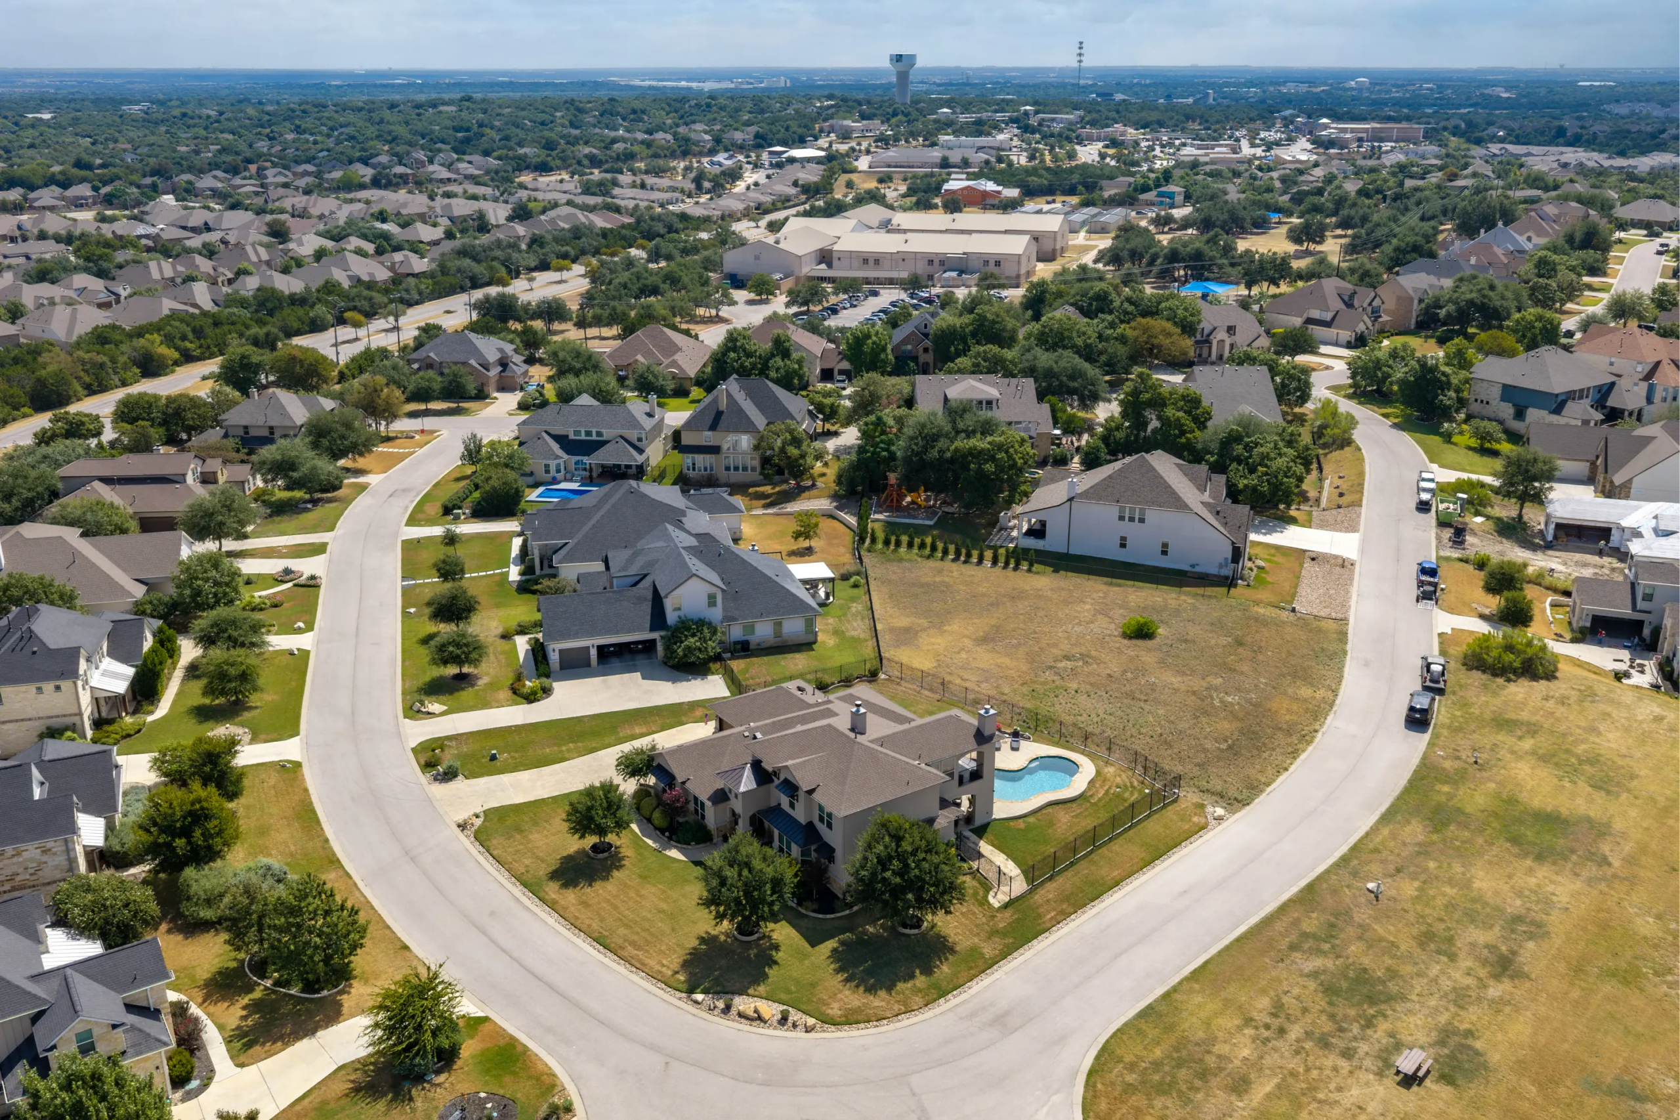
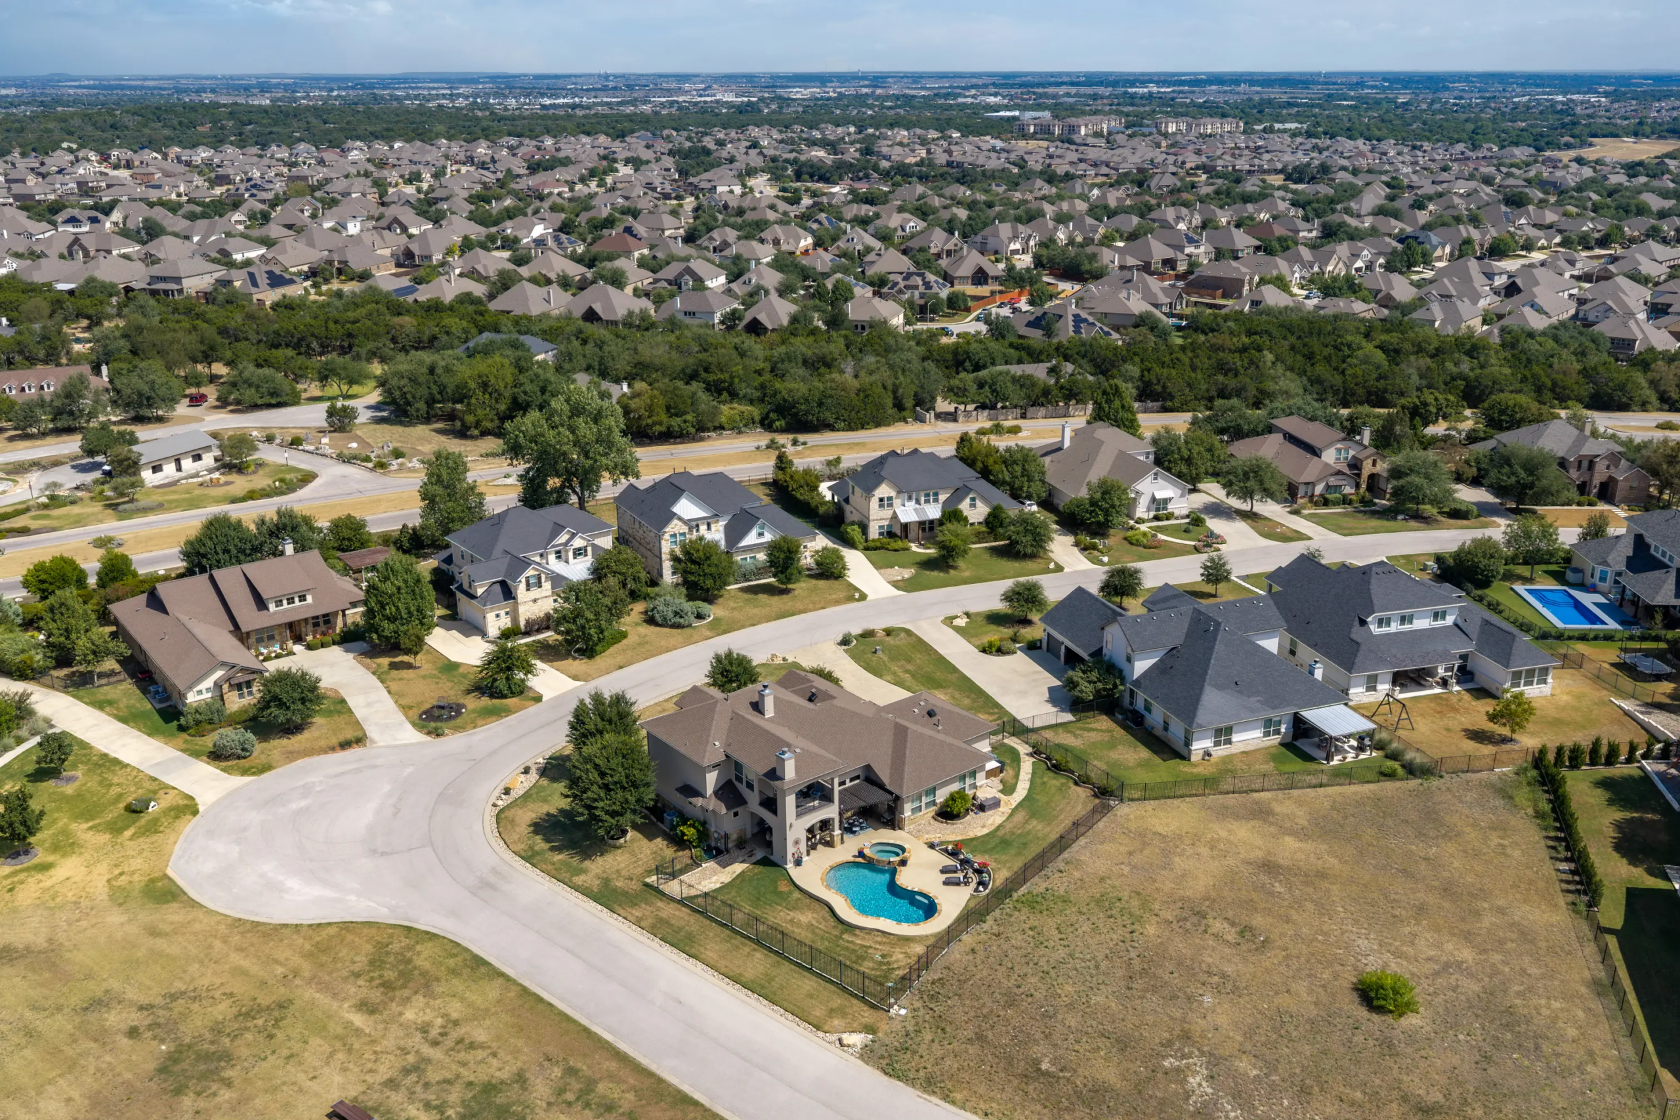
The Fairways is a prestigious gated enclave adjoining Crystal Falls Golf Club, with quiet streets, generous homesites, golf-course proximity, and sweeping Hill Country panoramas. And because this home sits across from an HOA-owned park on an established Quarry Loop horseshoe street, the corner-lot setting offers an added sense of openness and privacy.
Residents also enjoy access to Crystal Falls amenities, including two community pools, a full-size tennis court, an 18-hole disc golf course, and miles of walking trails.
Come For The Pool, Stay For Everything Else
At 2220 Quarry Loop, luxury isn’t confined to one room or one feature. It’s in the soaring ceilings and custom craftsmanship. The main-level primary retreat. The flexible upstairs living space. The chef-inspired kitchen. The expansive garage configuration. The sweeping views. And, of course, your own private pool and integrated spa with waterfall.
Set within one of Crystal Falls’ most sought-after gated enclaves, this is a home that offers something increasingly rare: space, privacy, character, and a lifestyle built around enjoying where you live.
Ready to see what life at 2220 Quarry Loop could look like? Reach out to Mallach & Company to explore this home and discover more exceptional opportunities in Crystal Falls, Leander, and throughout Central Texas.
To learn more or arrange a private tour, please contact:
- Tina Mallach, Broker | (512) 587-9127 | Tina@MallachAndCompany.com
- Madison Montgomery, REALTOR® | (512) 966-0392 | Madison@MallachandCompany.com