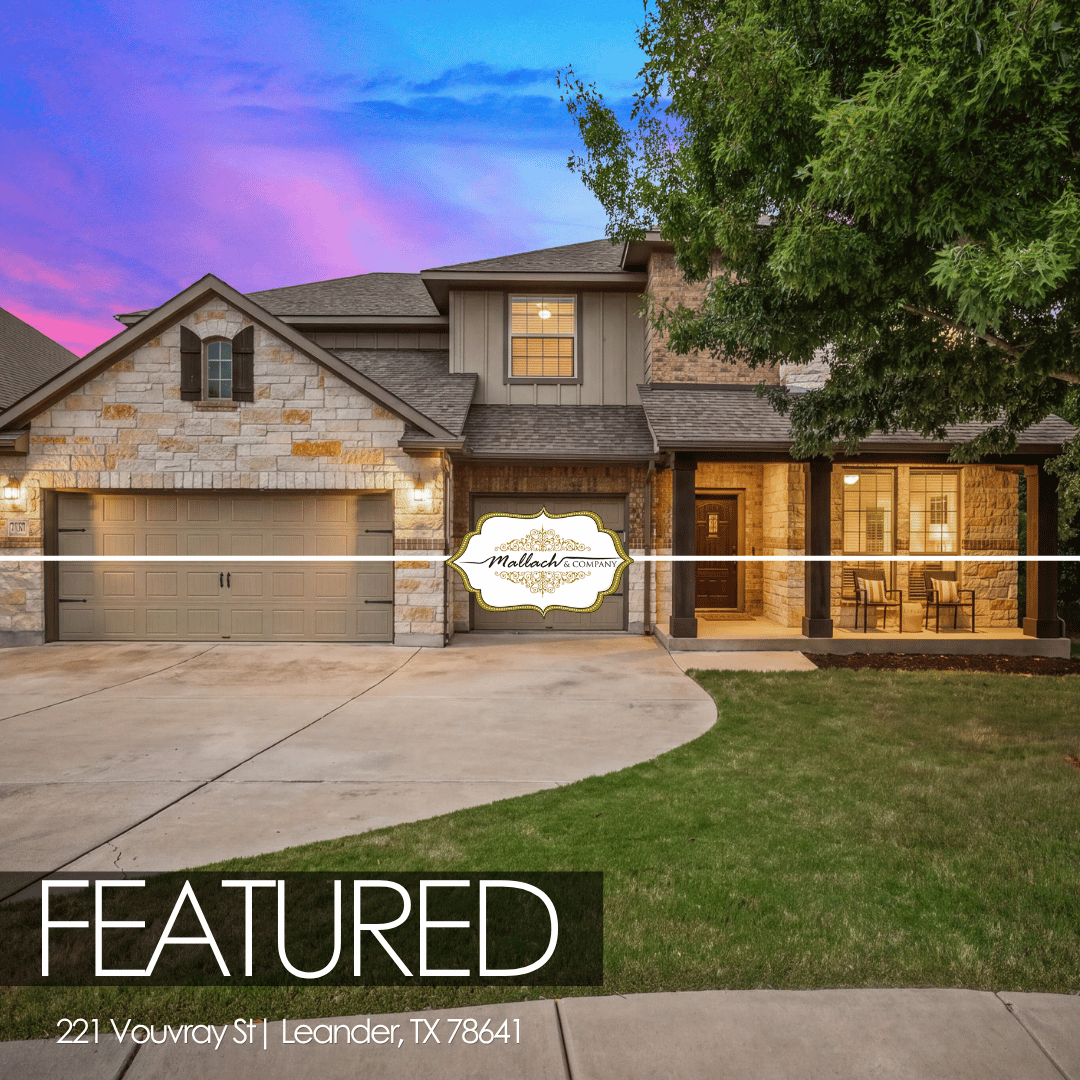
221 Vouvray St, Leander, TX 78641
5 Bedrooms • 4.5 Baths • 3,670 Square Feet
One-Owner Custom Built Coventry Homes Residence
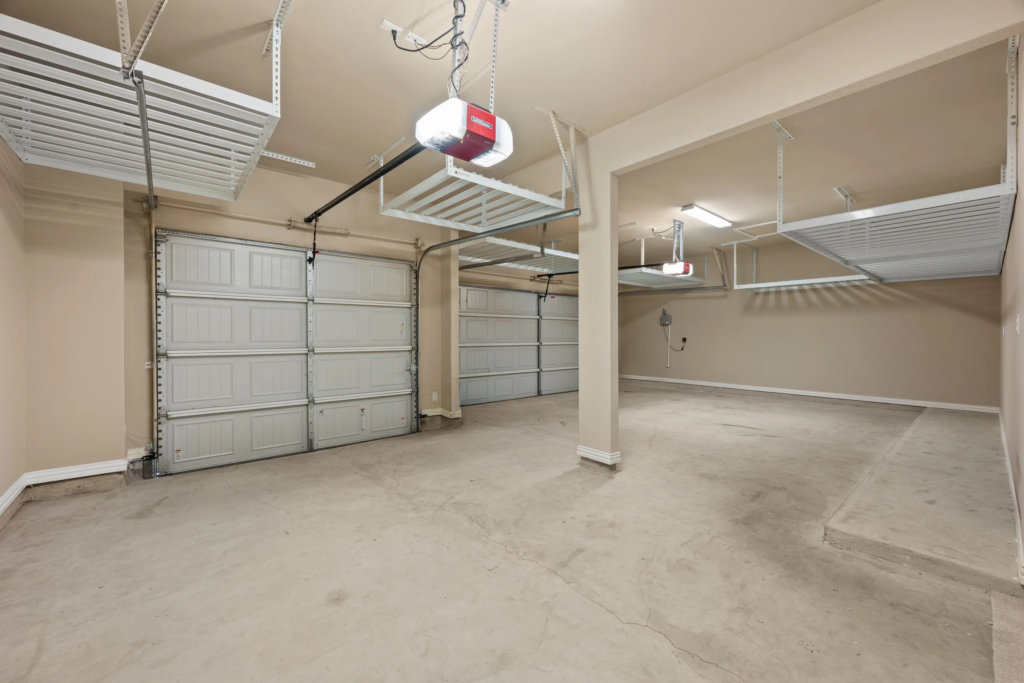
3-Car Garage • Half Cul-de-Sac Lot
About This Property
Set at the end of a half-cul-de-sac in Carneros Ranch, this one-owner Coventry Homes residence combines generous living spaces with thoughtful separation, flexible rooms, and a backyard setting that feels especially private. With a distinctive floor plan unlike any other in the neighborhood, this 5-bedroom, 4.5-bath home spans approximately 3,670 square feet, offering plenty of room to spread out without sacrificing the feeling of connection that makes a house feel like home.
A First Impression That Lasts
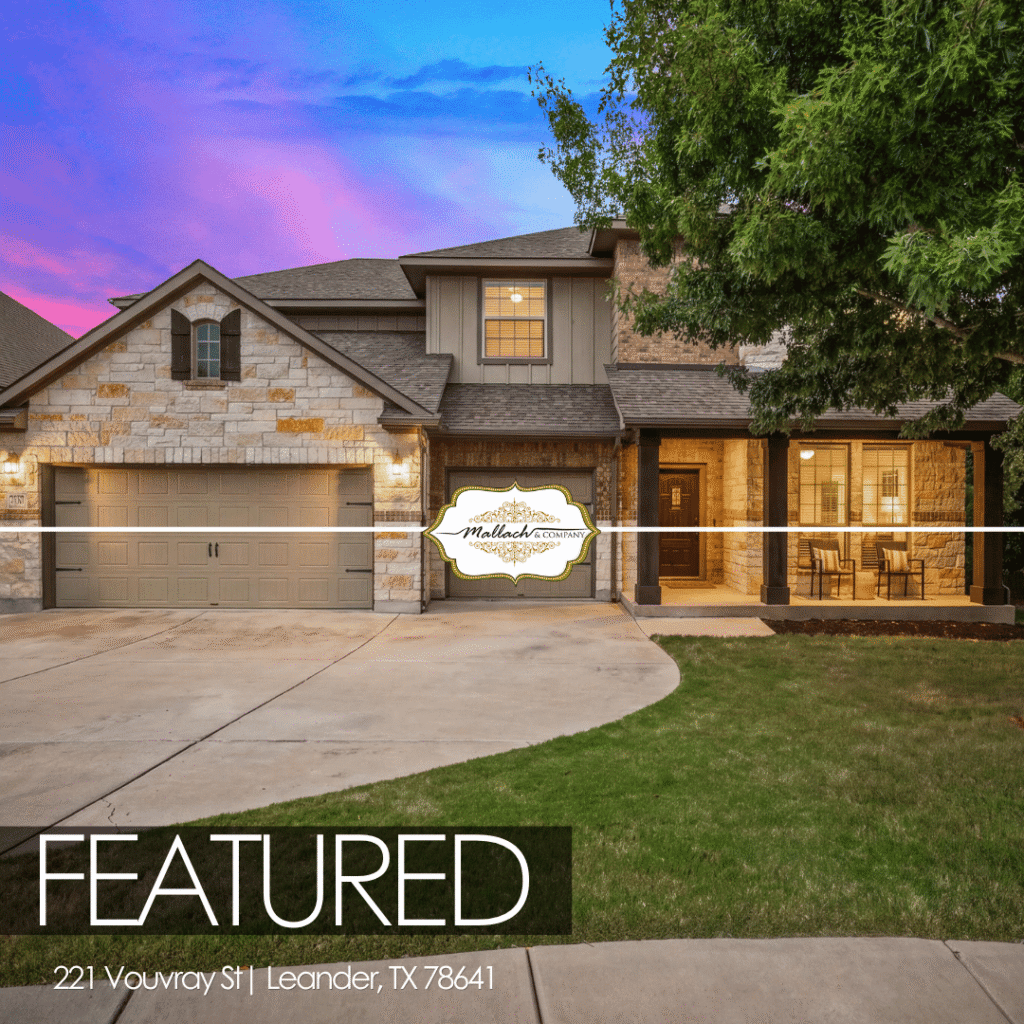
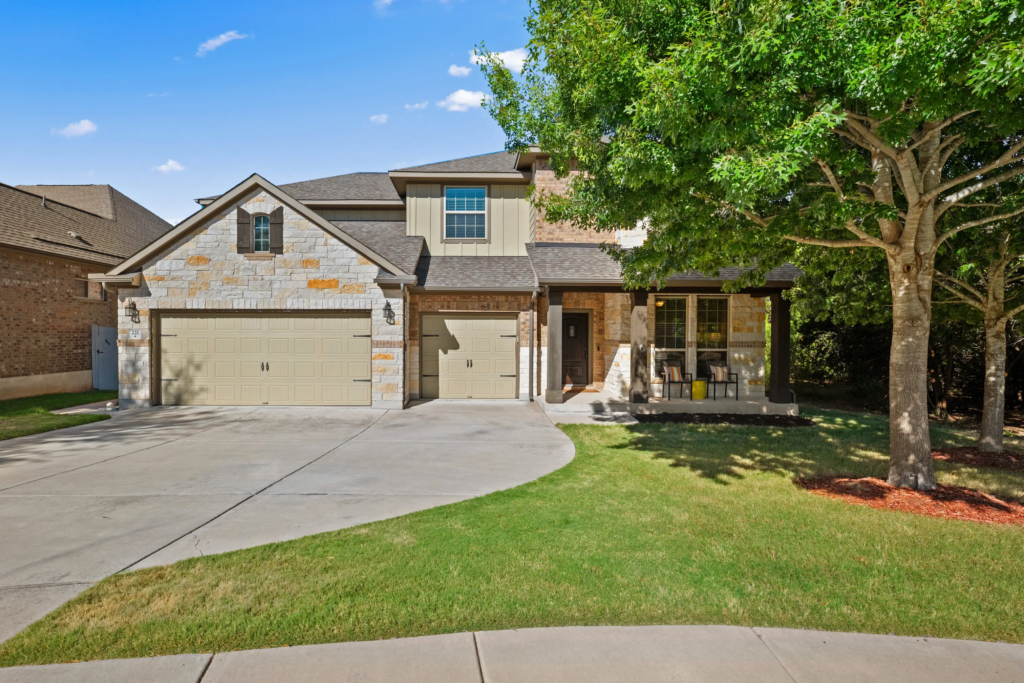
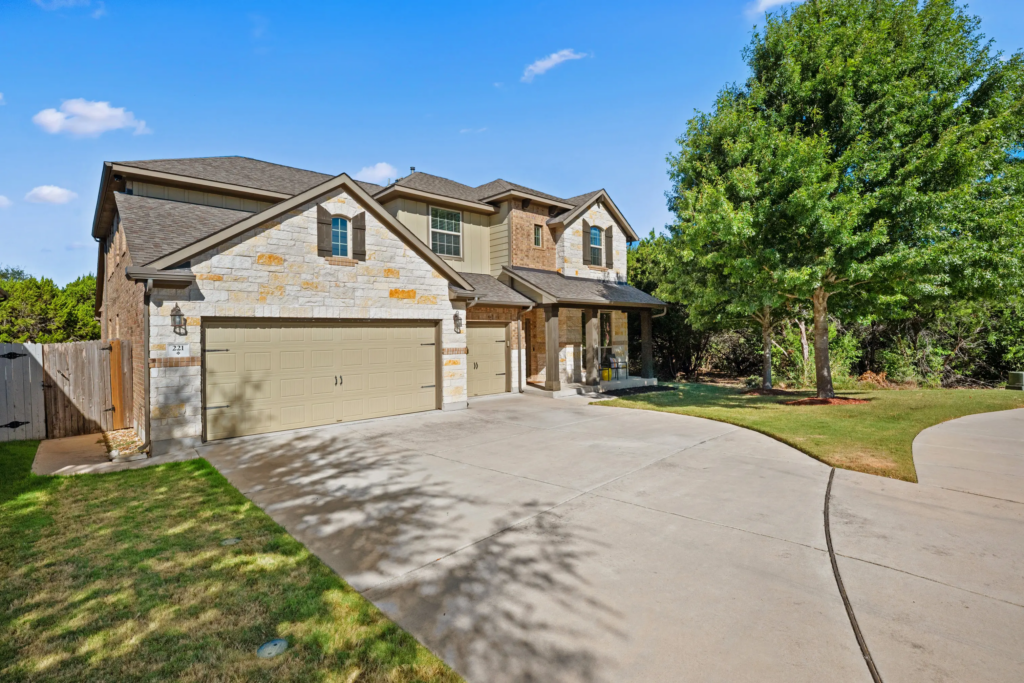
The arrival sets the tone with stone accents, a covered front porch, a mature shade tree, and a three-car garage that gives the property an impressive sense of scale.
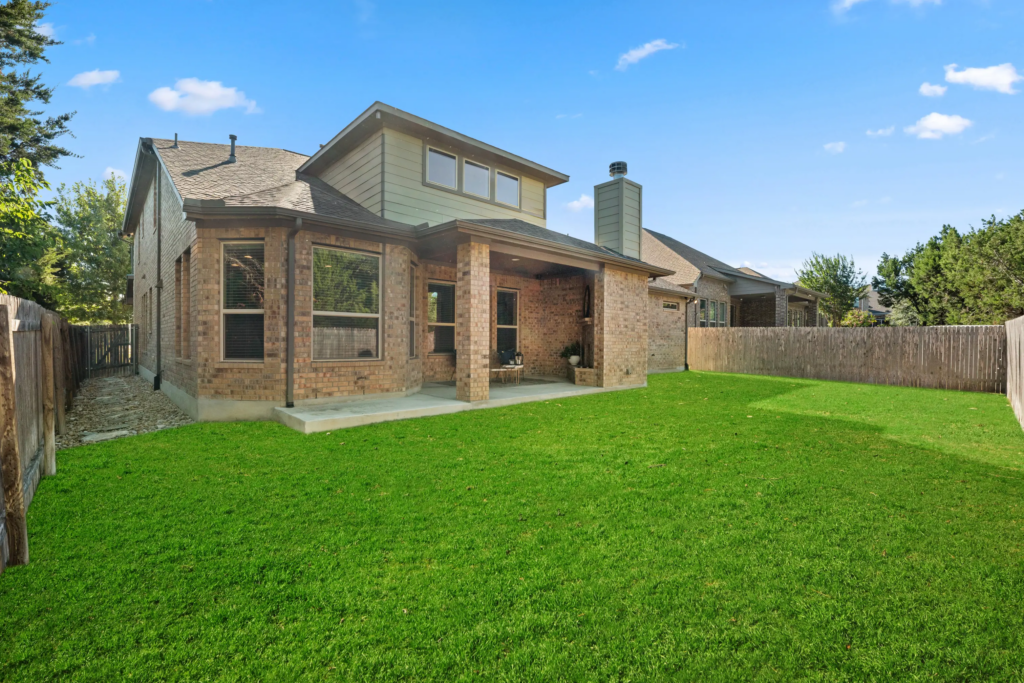
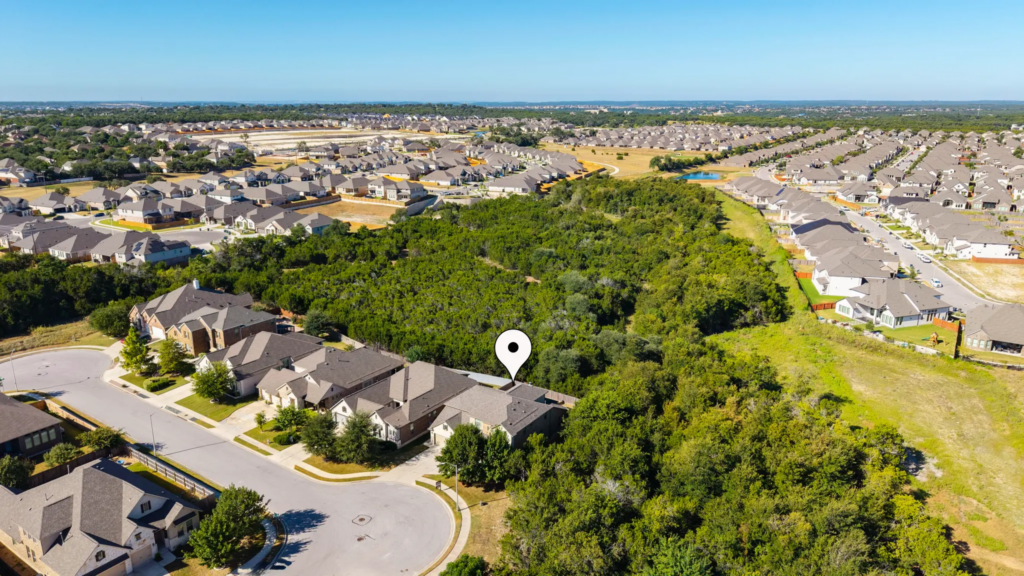
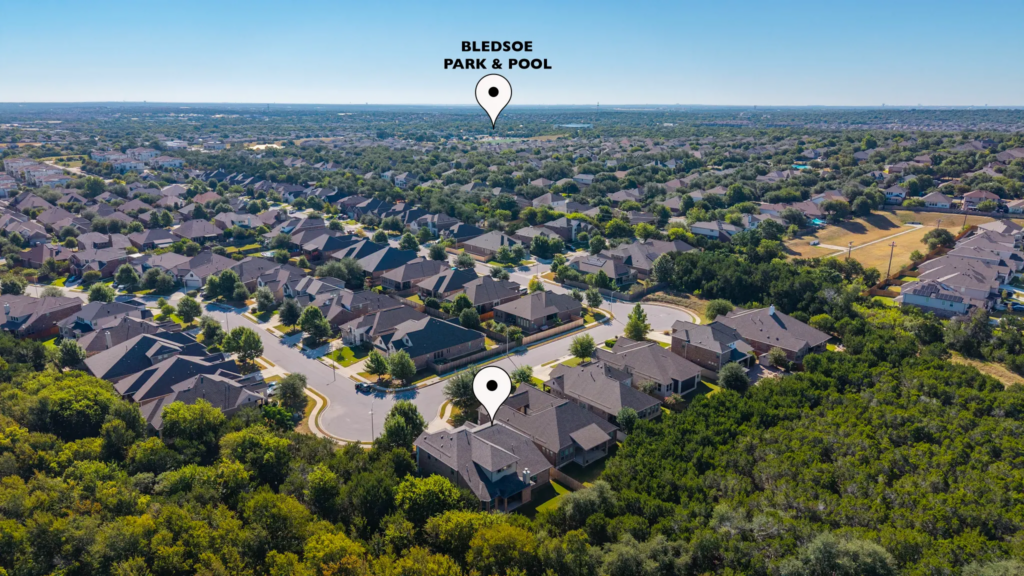
The setting adds another layer of appeal. Positioned at the end of a half-cul-de-sac with greenbelt exposure along the rear and one side, the property offers a little more breathing room and a little more privacy than you might expect.
Step through the front door, and that sense of space continues.
Designed To Draw You In
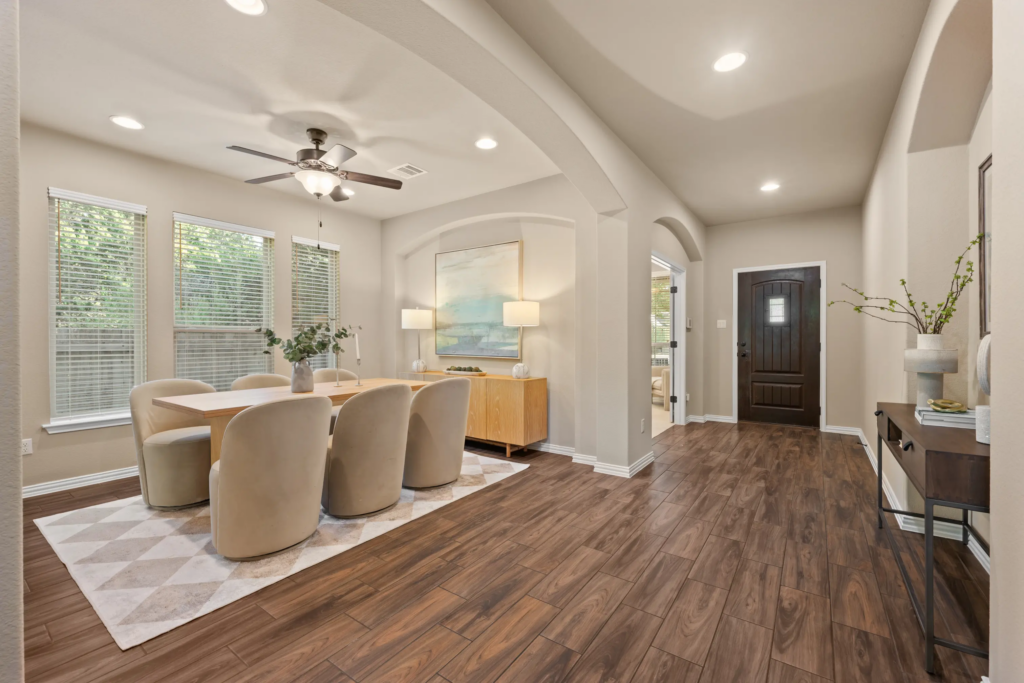
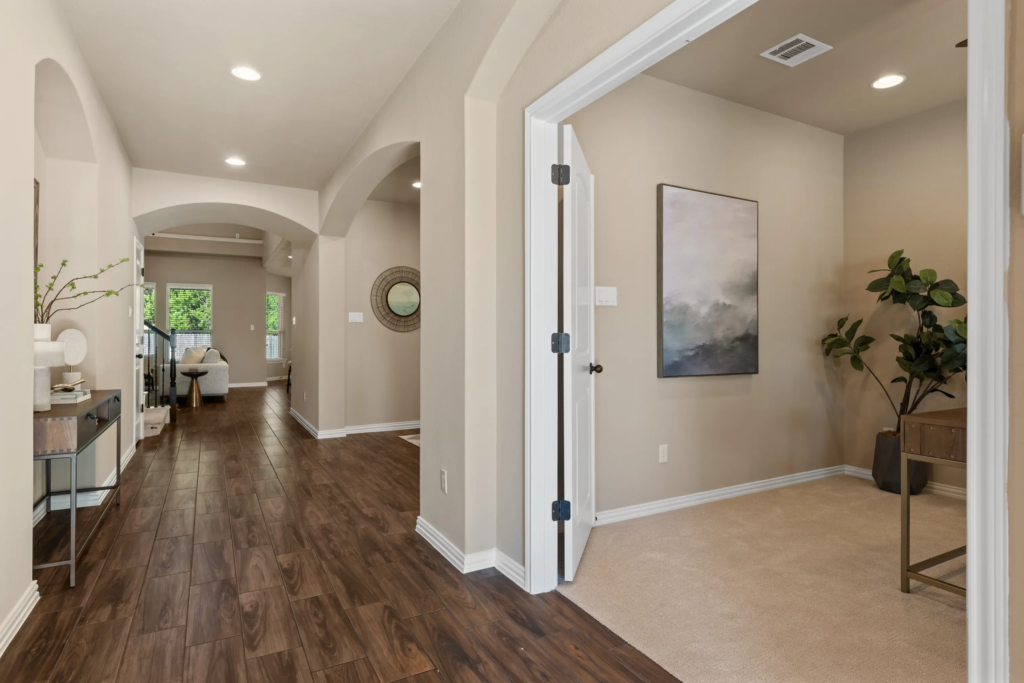
The entry immediately draws the eye upward, with warm flooring, arched openings, and a sweeping staircase creating an inviting first impression. The layout feels open and airy, but not oversized or impersonal.
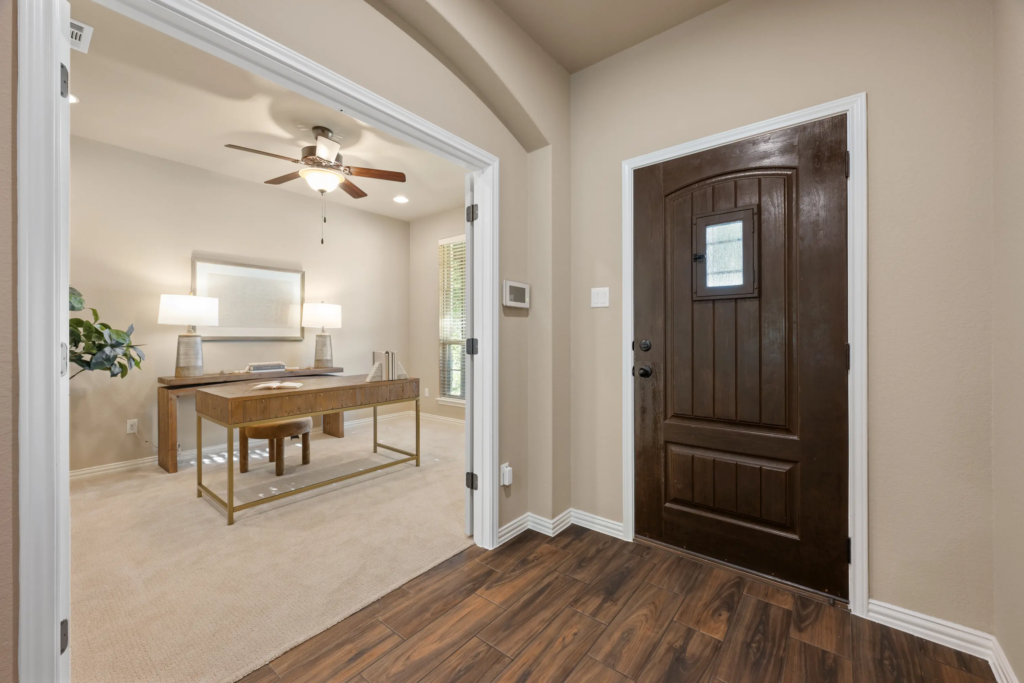
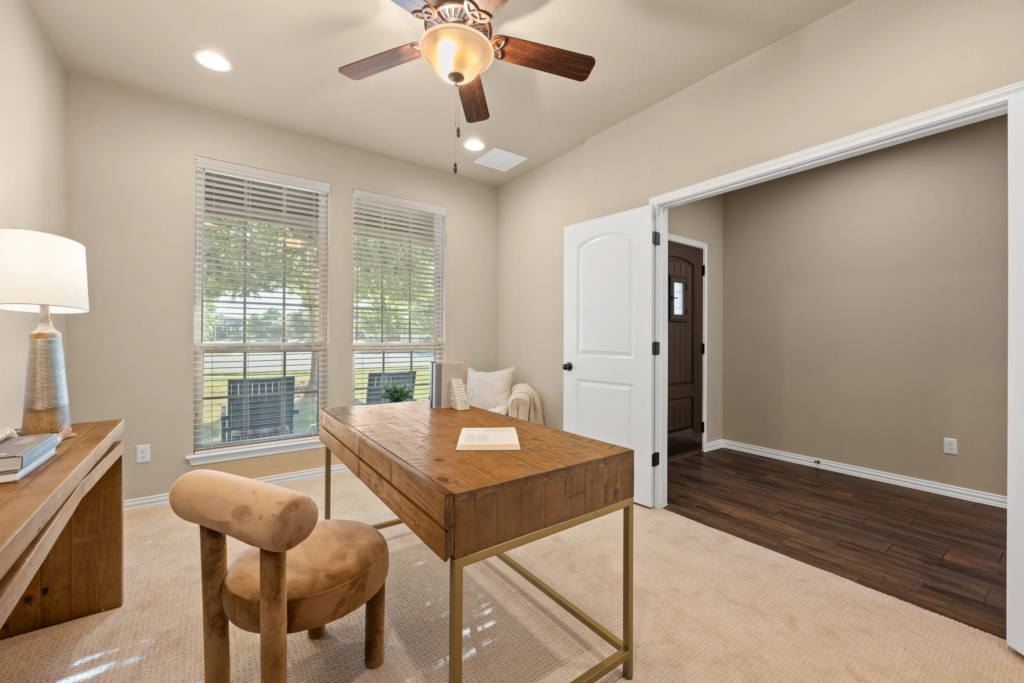
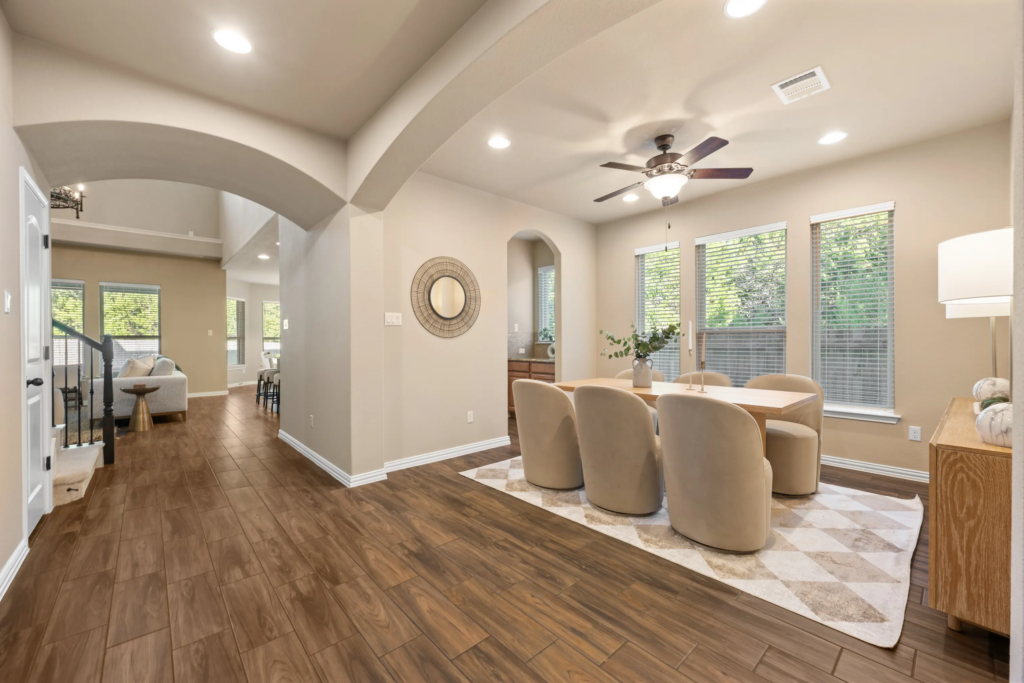
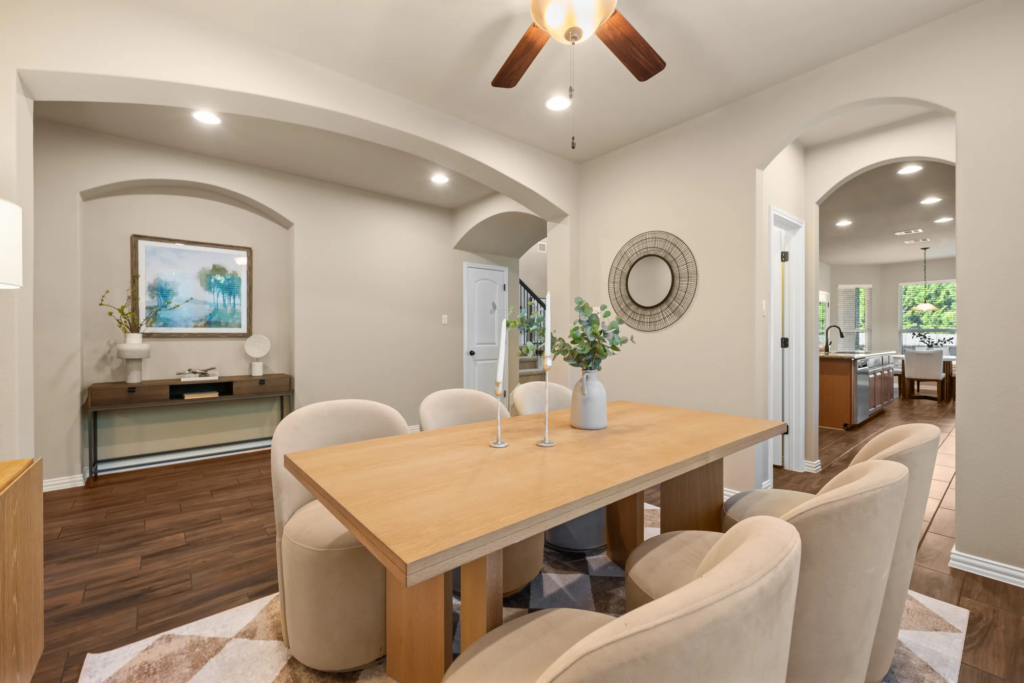
Just off the entry, the formal dining room is ready for everything from holiday dinners to leisurely Sunday meals. Nearby, the dedicated office provides a quiet place to work, create, study, or simply close the door when you need a little separation from the rest of the house.
Where Everyone Naturally Gathers
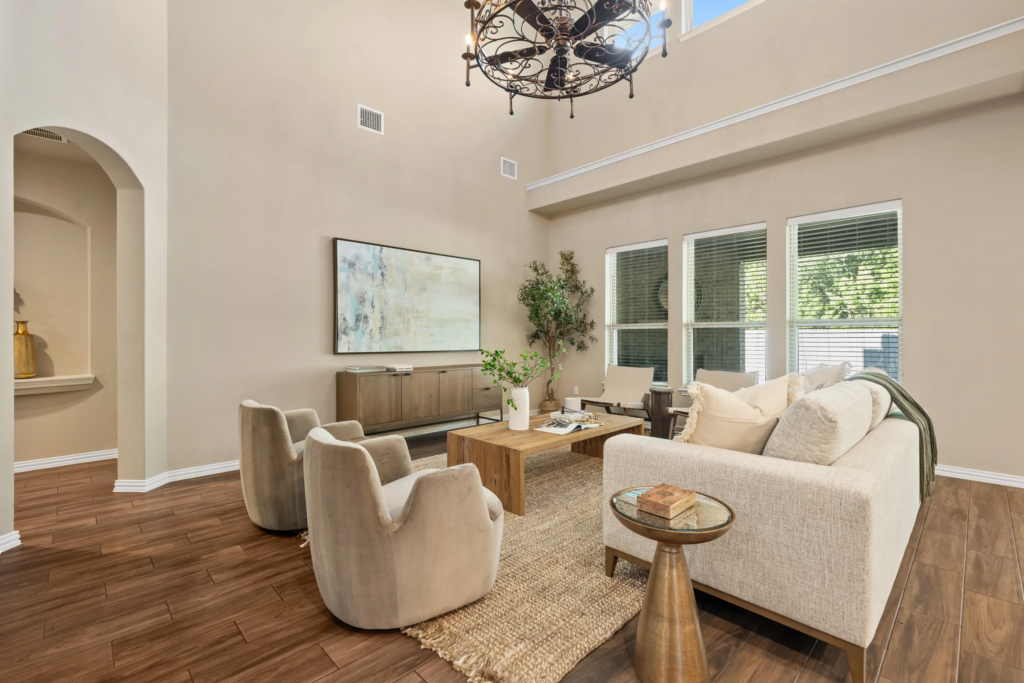
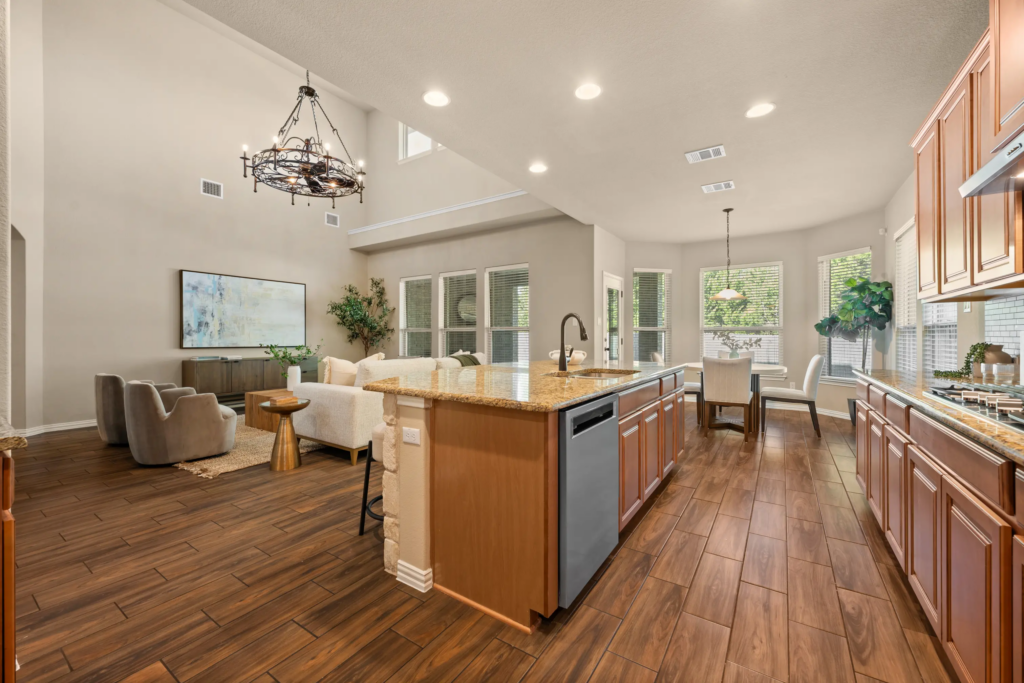
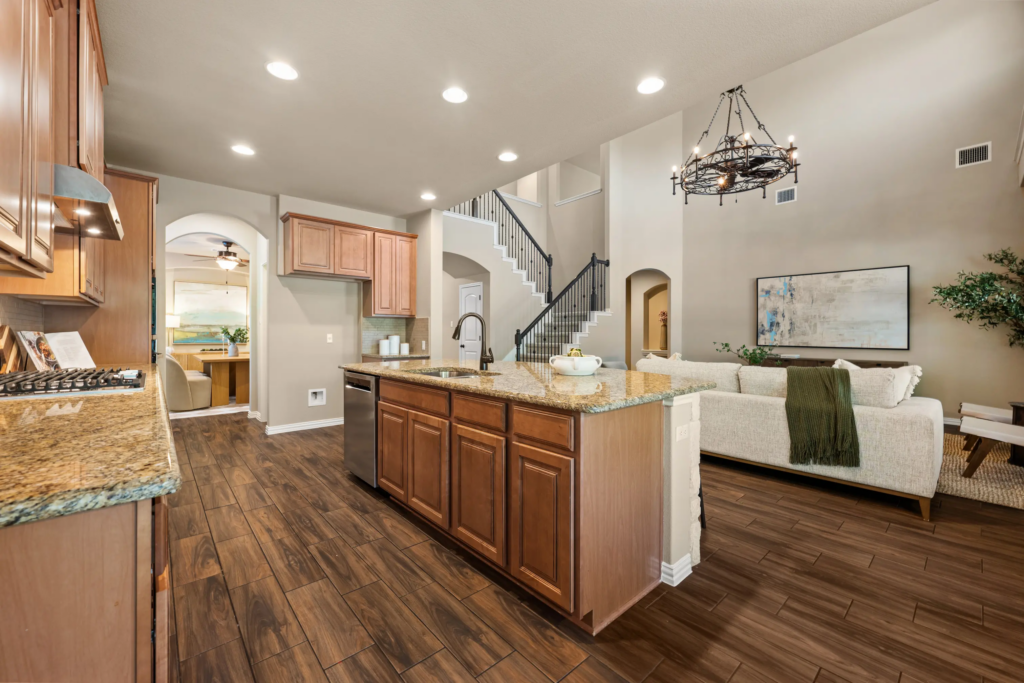
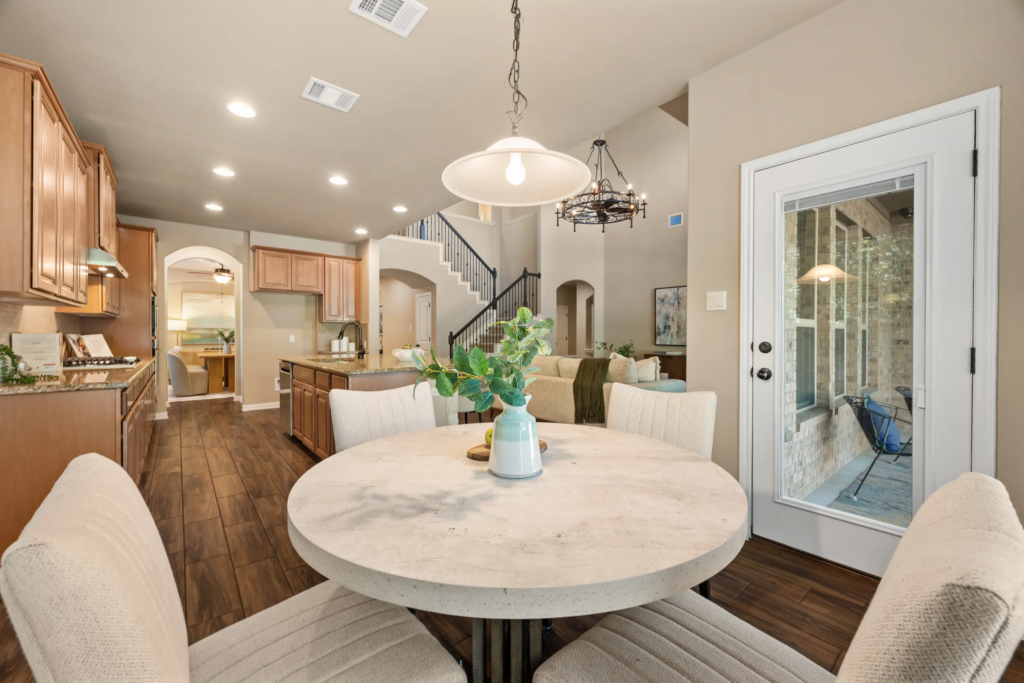
Continue through the main level to the living room, where soaring ceilings and abundant natural light create a comfortable backdrop for both busy family days and quiet evenings. And because it flows naturally into the kitchen and breakfast nook, nobody has to choose between cooking dinner and being part of the conversation.
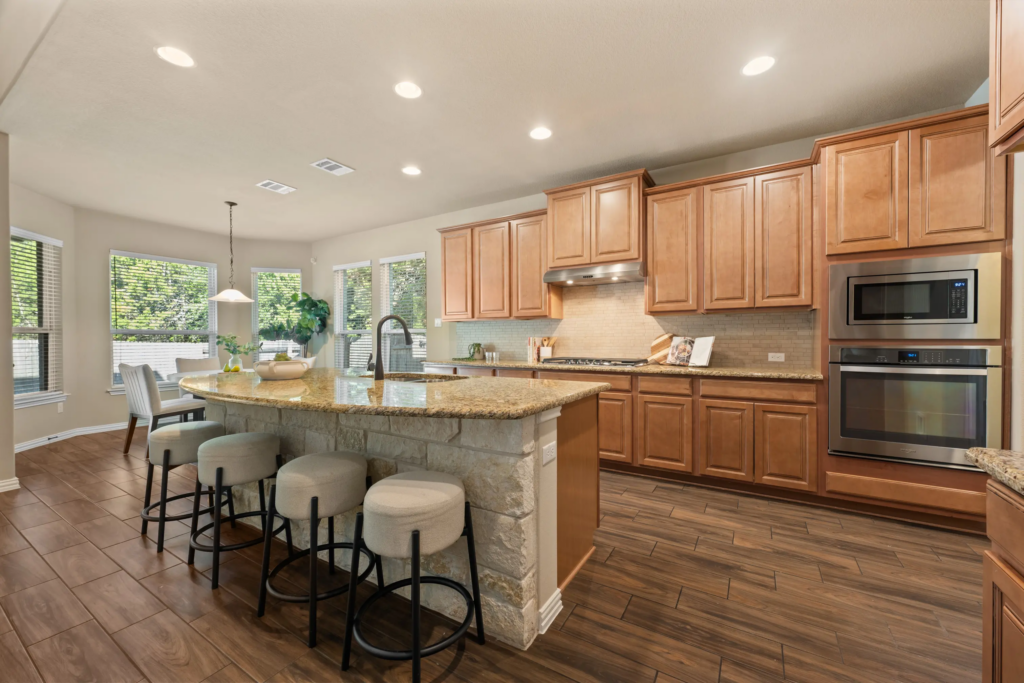
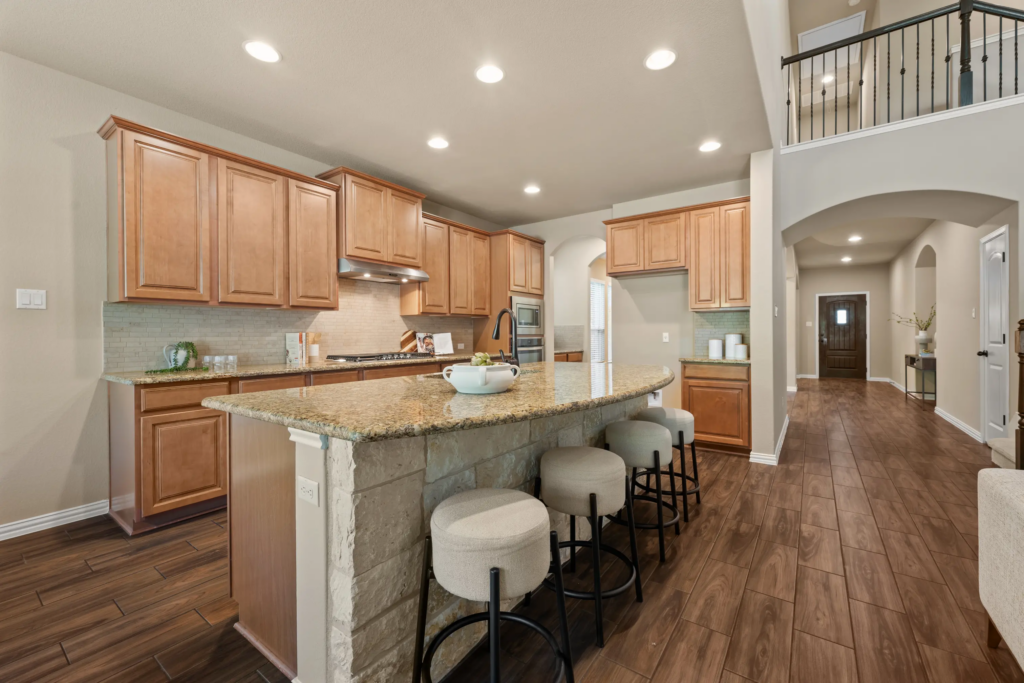
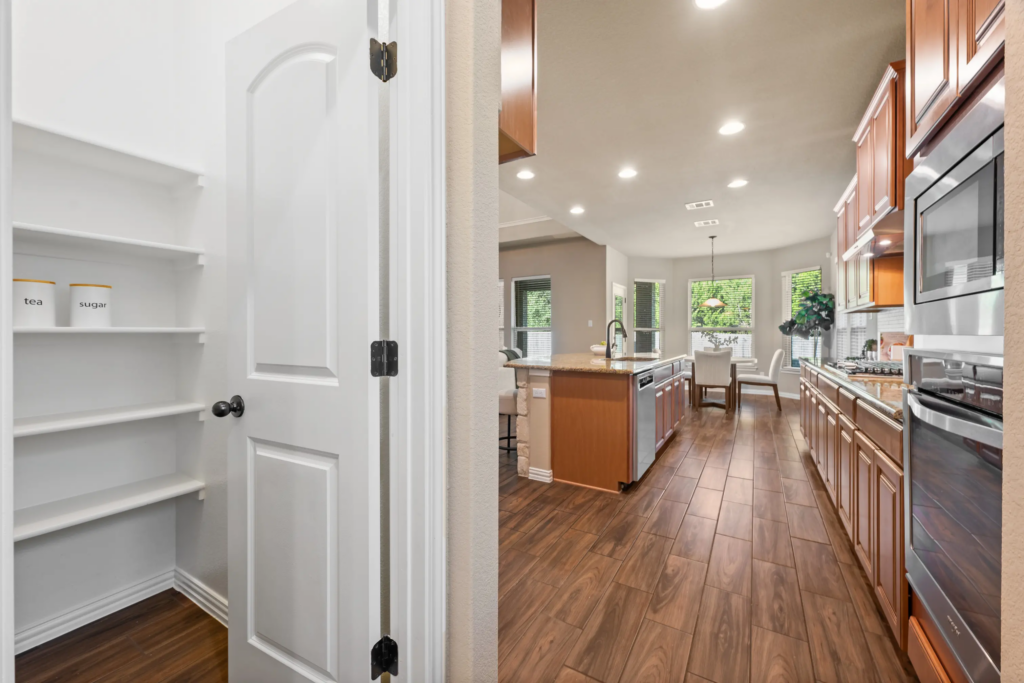
The kitchen is designed for exactly that kind of togetherness. Rich cabinetry, stone countertops, generous prep space, and a large island give the cook plenty of room to work while providing an easy gathering spot for everyone else.
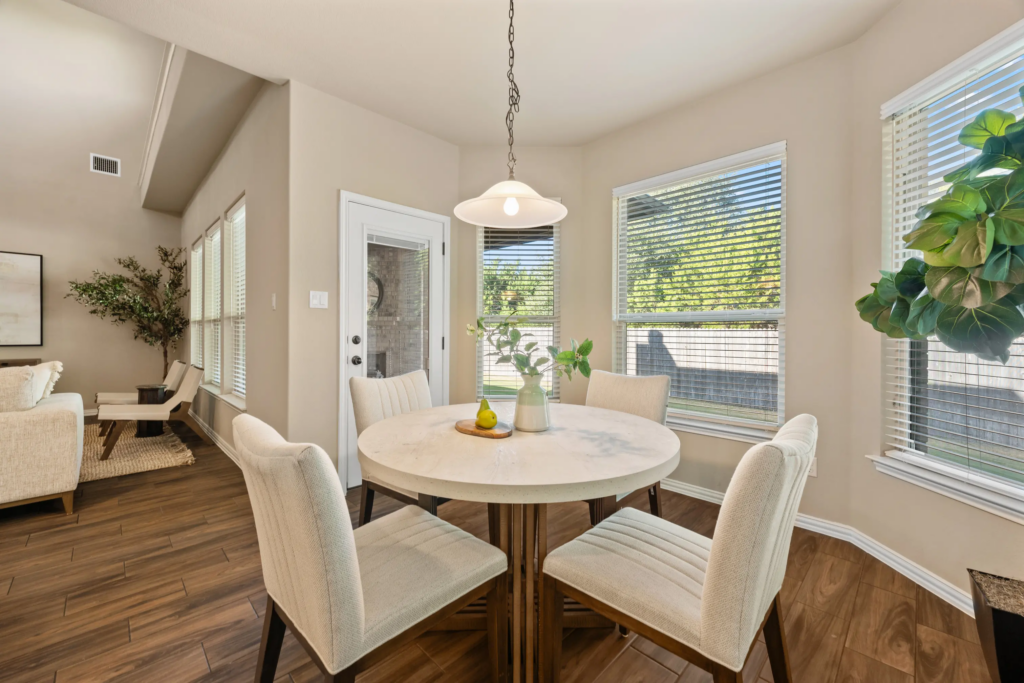
Beyond the kitchen, the breakfast nook fills with natural light and offers views toward the backyard. Morning coffee, weeknight dinners, weekend brunches: it all feels connected.
Your Own Private Retreats
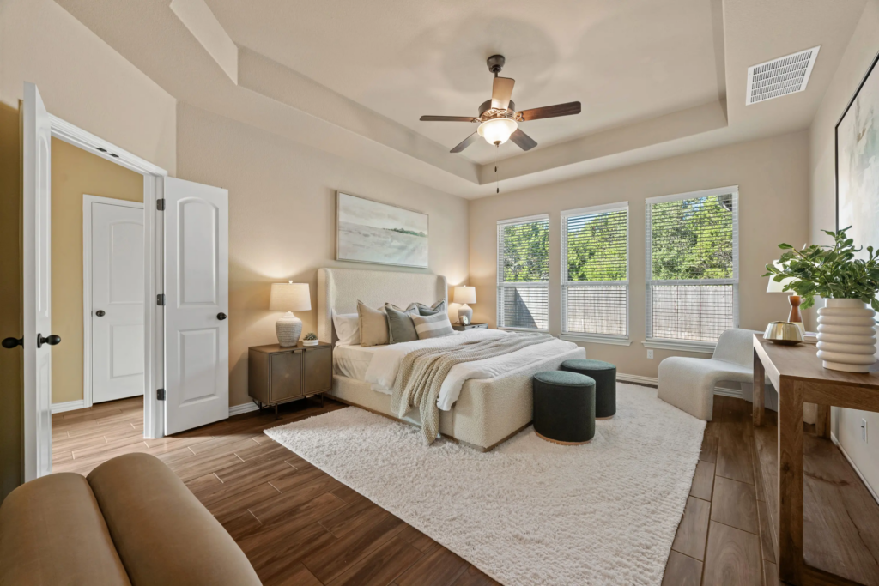
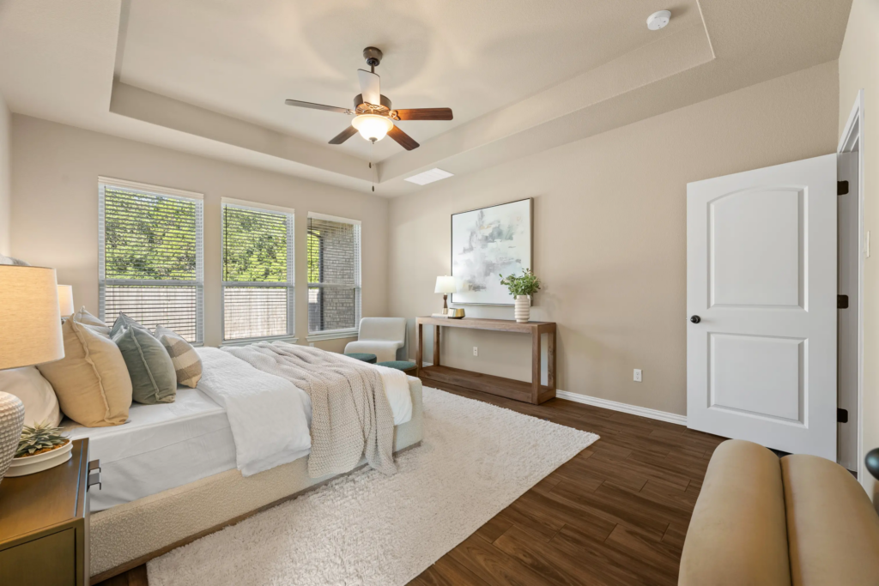
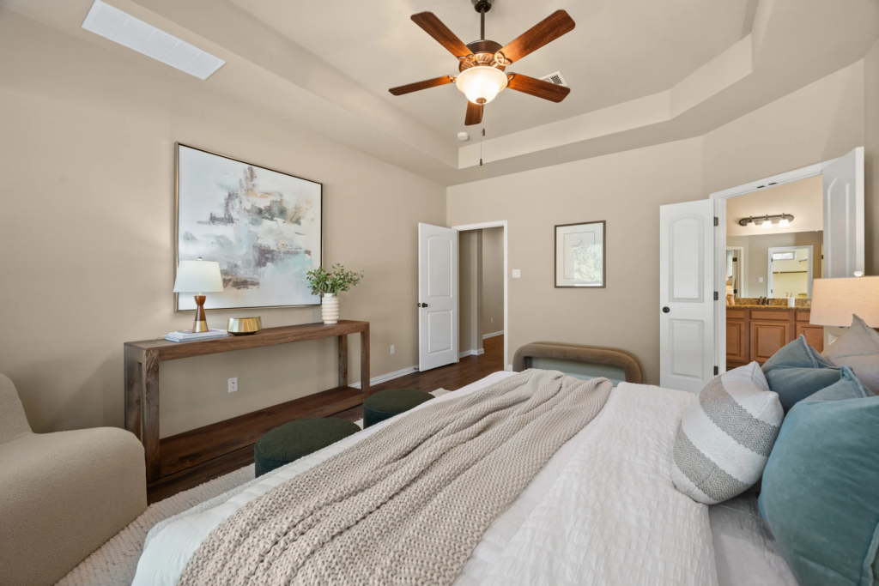
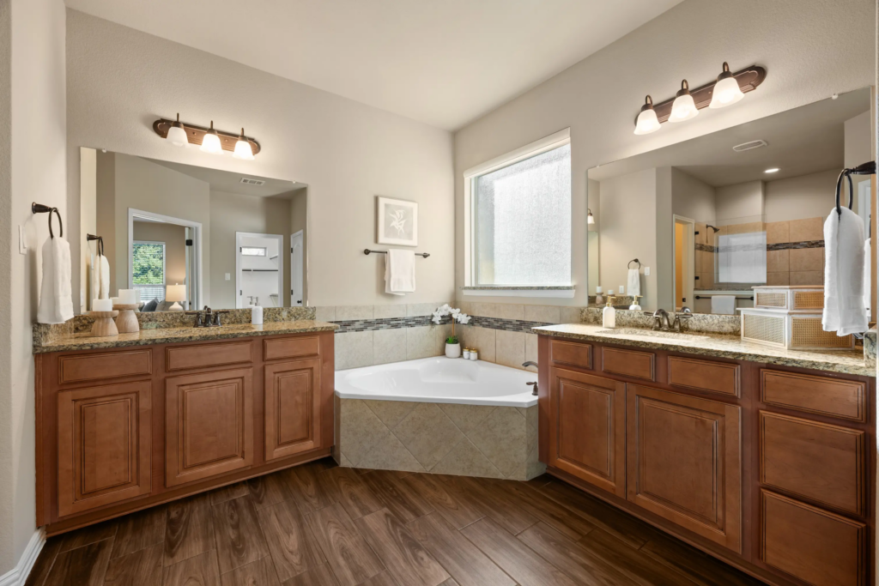
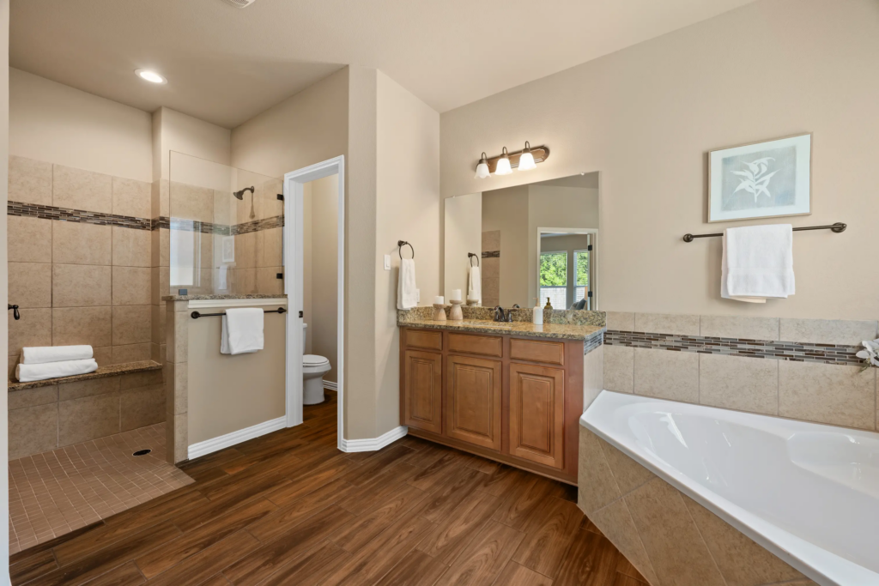
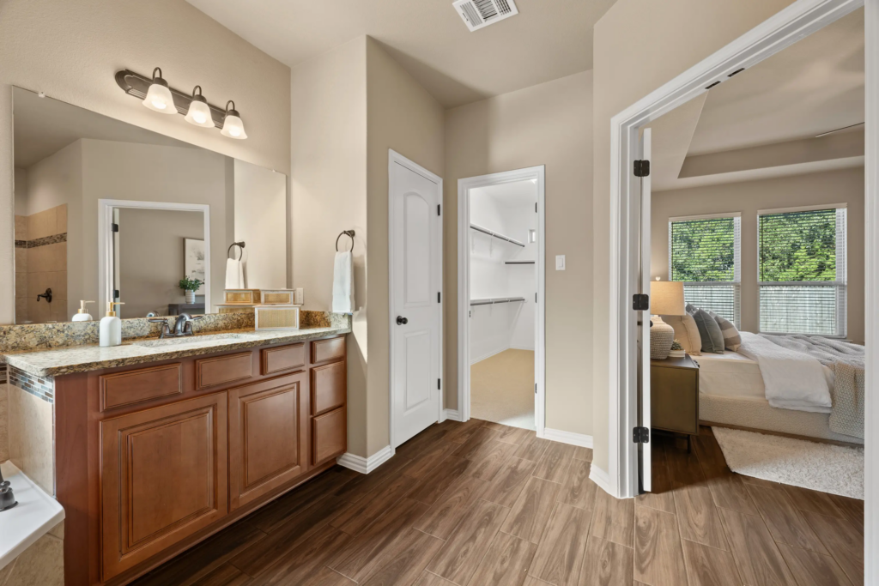
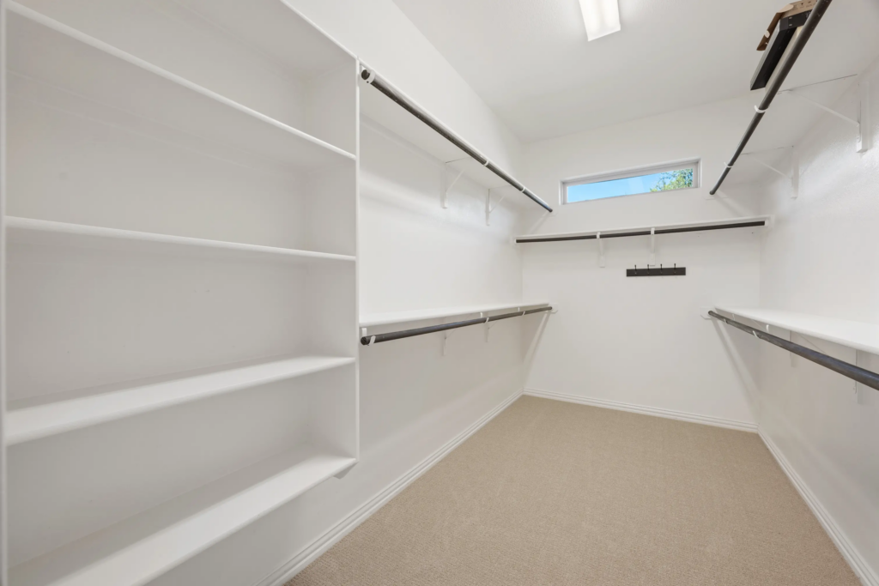
The main floor isn’t all about gathering. Tucked away from the home’s busiest spaces, the primary suite offers a quieter place to recharge. The generously sized bedroom features a tray ceiling and large windows, while the en-suite bath includes dual vanities, a soaking tub, separate shower, and substantial walk-in closet.
Also on the first floor is a reconfigured guest suite with its own full bath. For overnight visitors, extended family, or anyone who prefers ground-level accommodations, the arrangement adds valuable flexibility. The result is a first floor that can bring everyone together when you want it to—and give everyone some breathing room when you don’t.
Flexible Spaces, Endless Possibilities
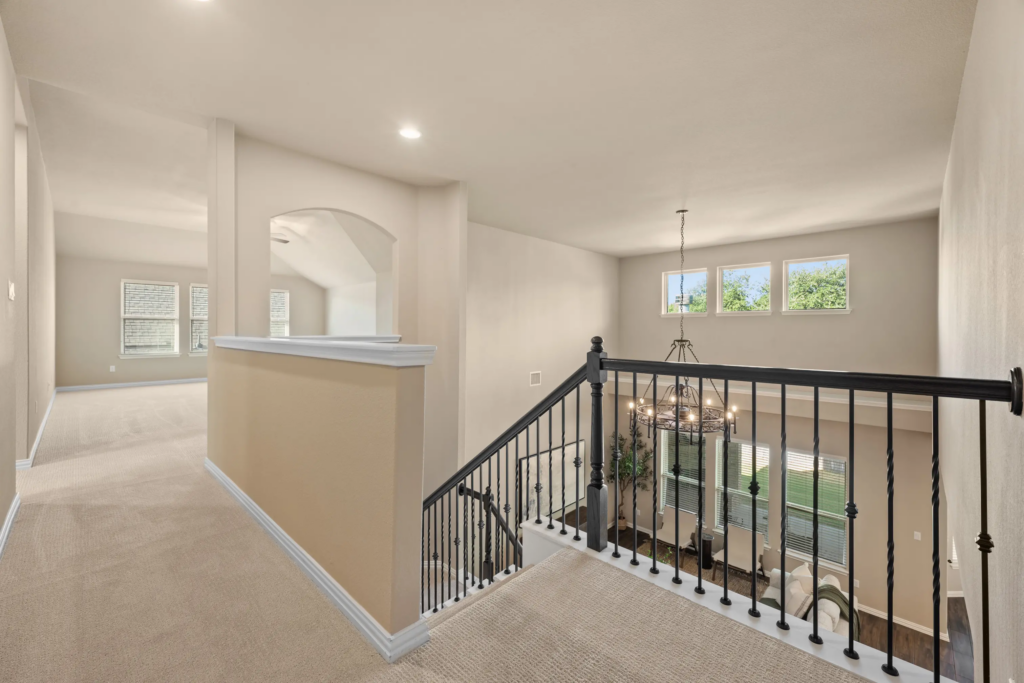
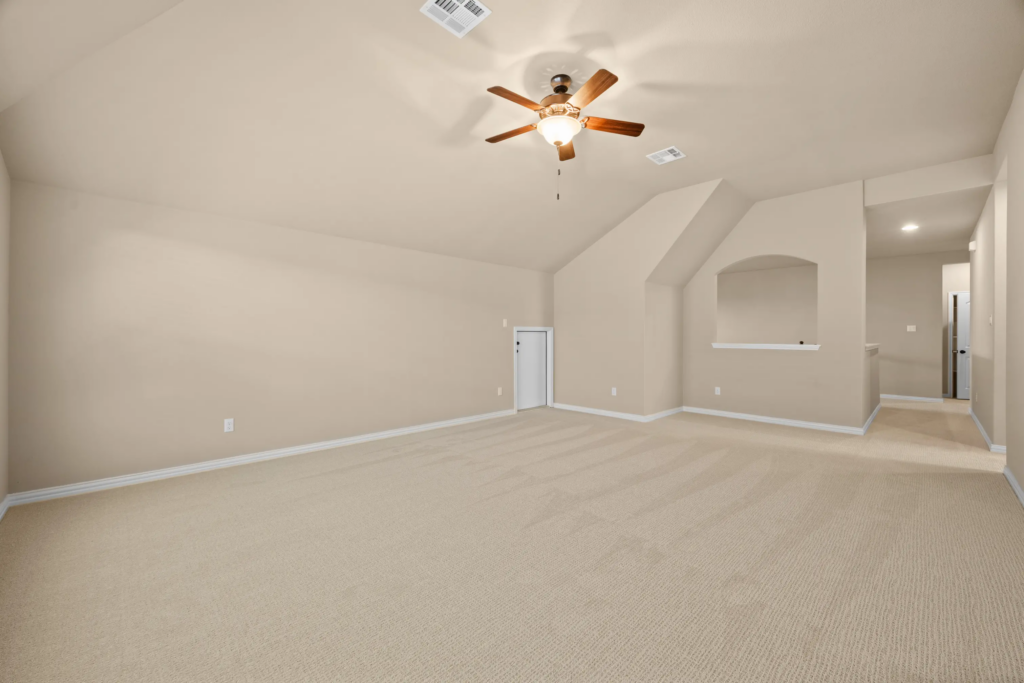
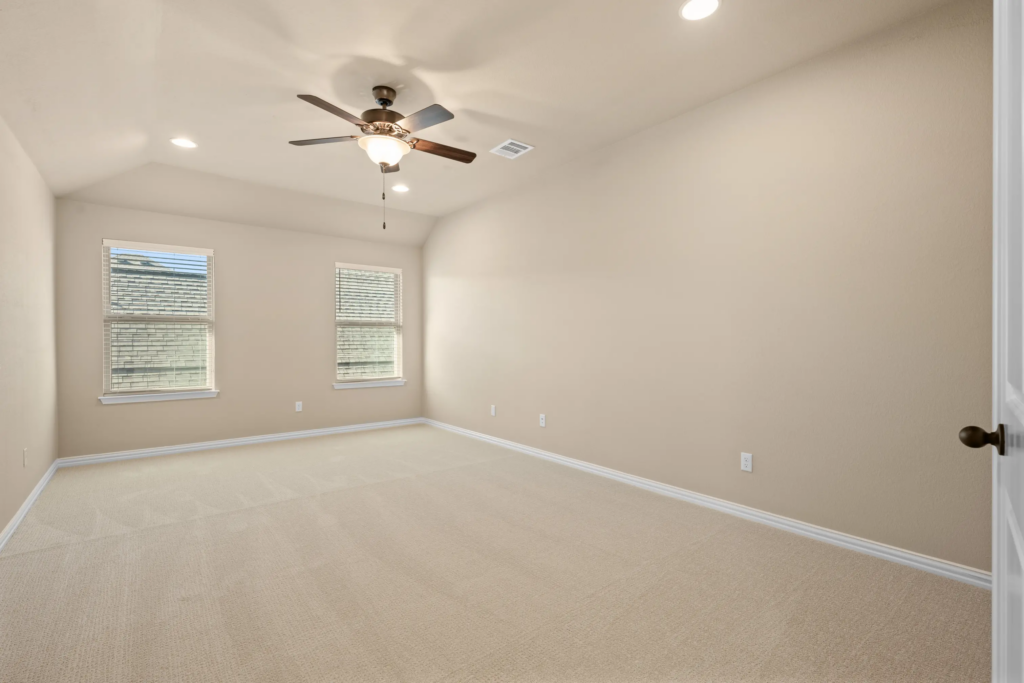
Head up the sweeping staircase and you’ll find another layer of living space. The second-floor living area overlooks the rooms below and offers the flexibility to become whatever your household needs next. A media room? Game room? Play space? Study zone? Second lounge? There’s room to make it your own.
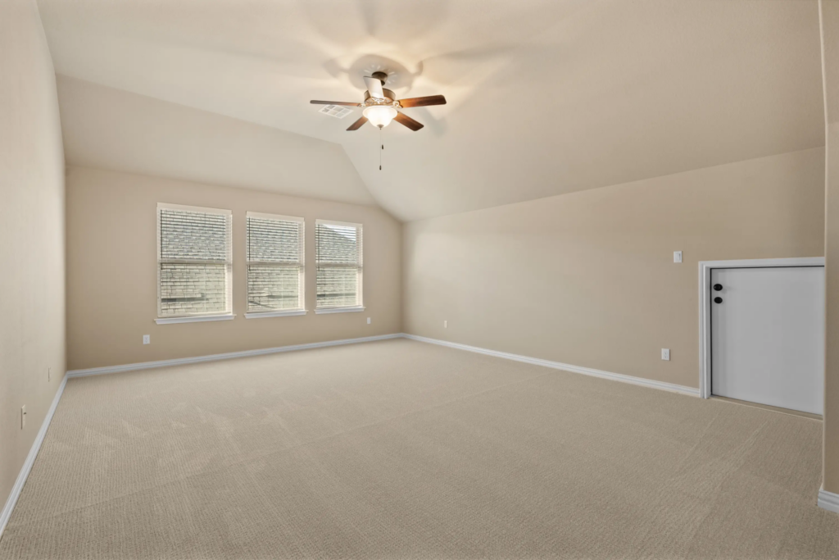
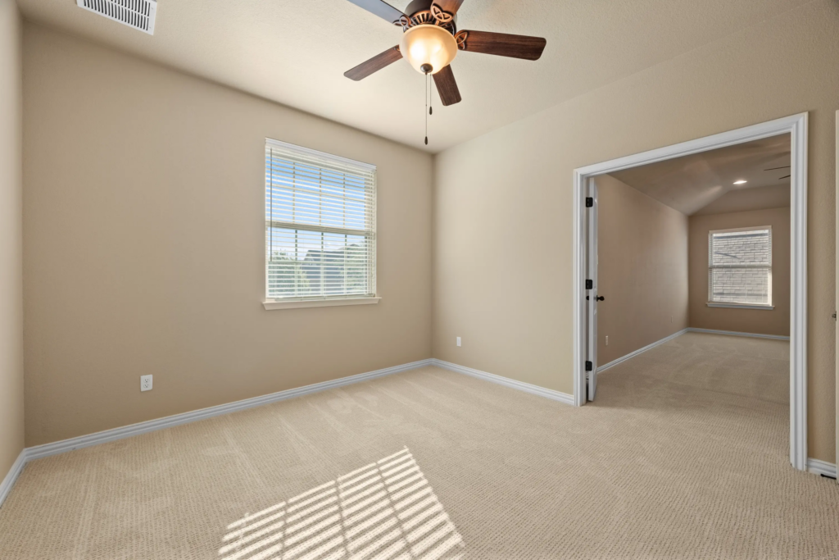
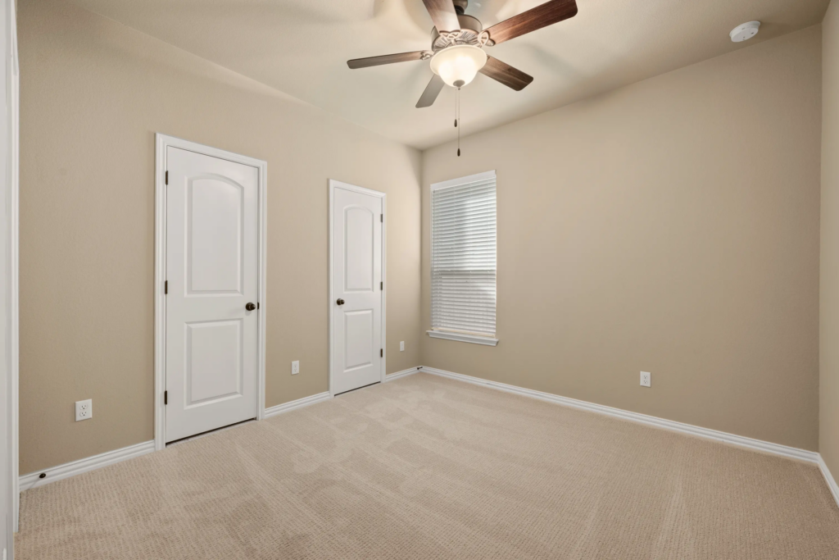
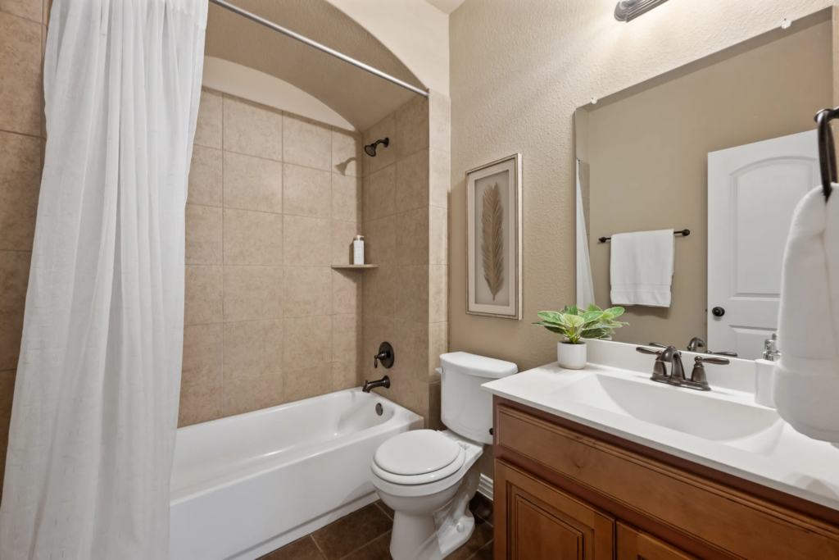
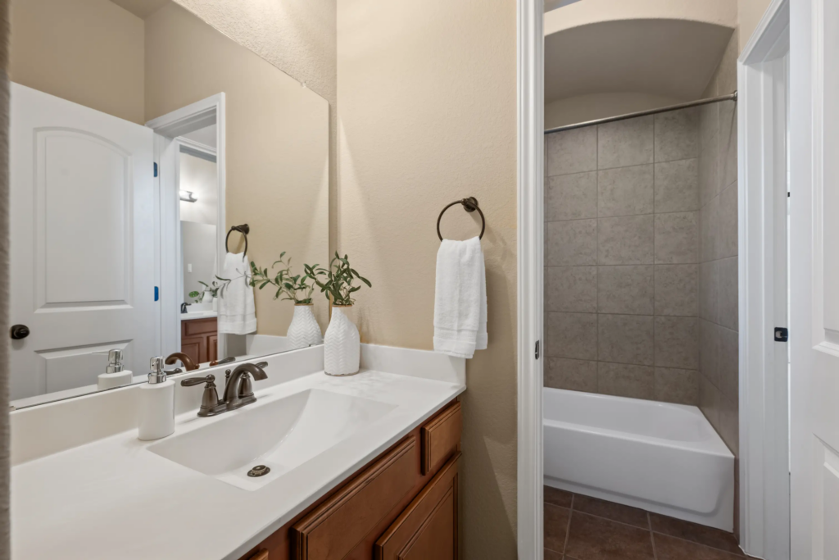
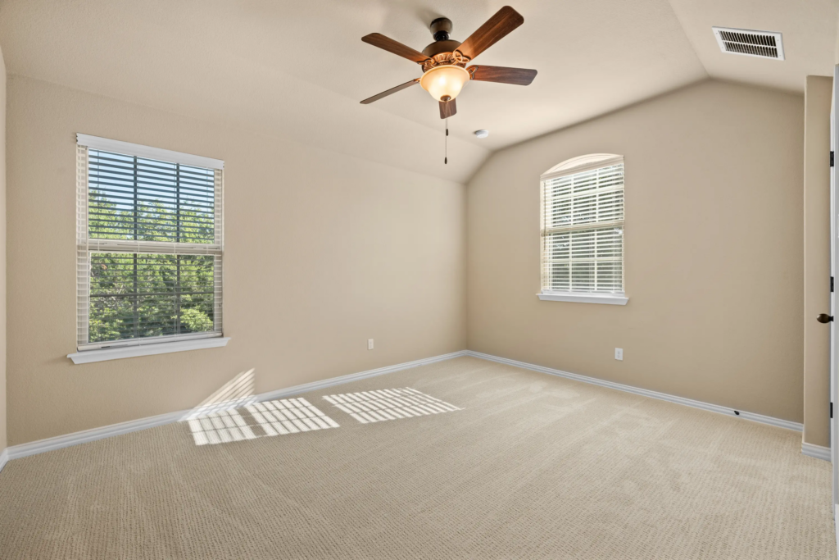
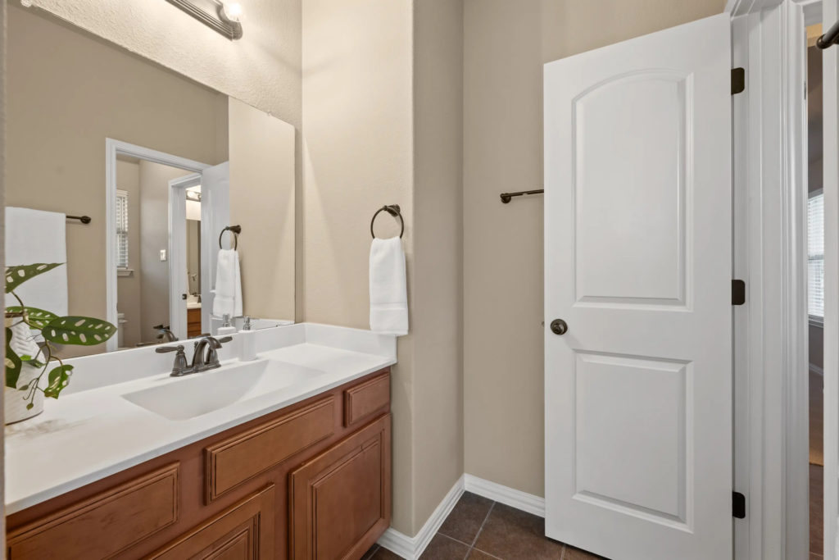
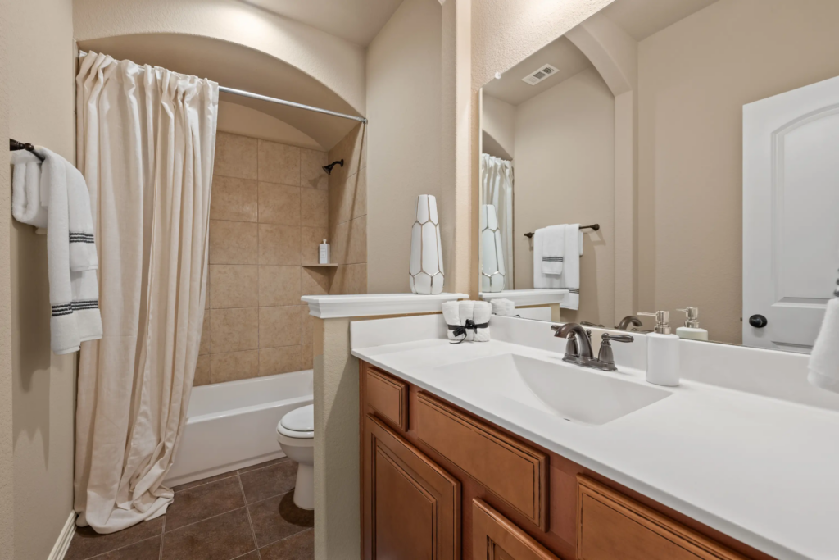
The upstairs bedrooms continue that same sense of flexibility. An en-suite bedroom provides added privacy, while additional bedrooms share a Jack-and-Jill bath. High ceilings and walk-in closets help the rooms feel open and functional, with plenty of space for everyday living and storage.
It’s a second level that doesn’t dictate how you live. It gives you options.
Saving The Best For Last: The Backyard
Now head back downstairs, pass through the kitchen and breakfast nook, and step outside. This is where 221 Vouvray really begins to shine.
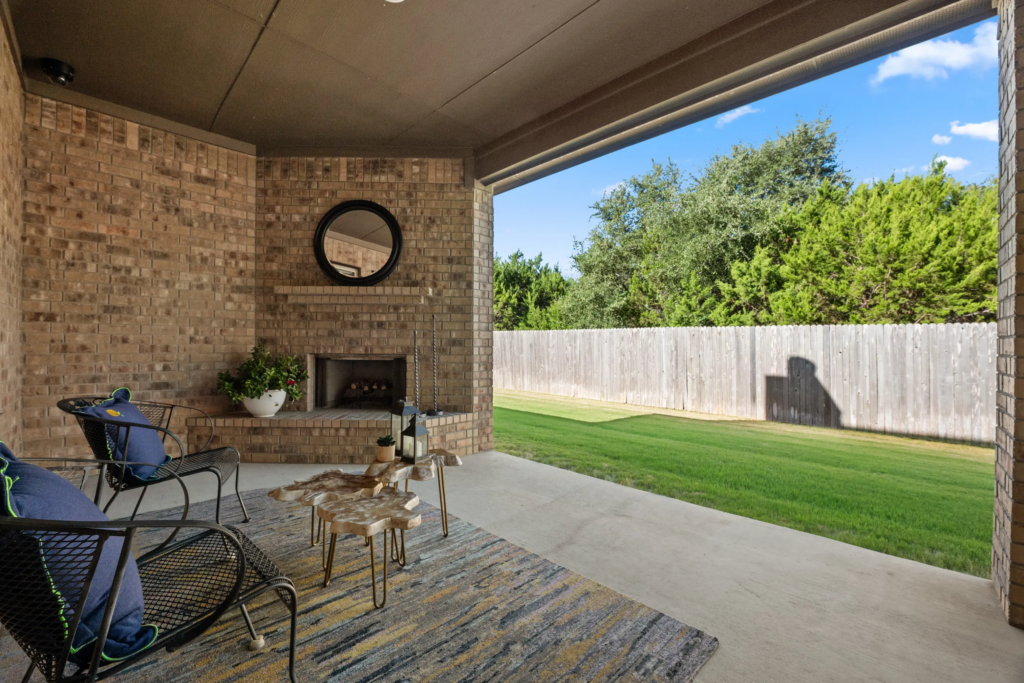
The extended covered patio transforms the backyard into another living and entertaining area, complete with a fireplace, dedicated grilling space, and privacy wall. Picture dinner outside on a warm evening, friends gathered around the fire, or a quiet night spent enjoying the backyard after the sun goes down.
And then there’s the setting.
With greenbelt exposure behind the property and along one side, plus only one immediately adjacent neighbor, the backyard enjoys a sense of privacy that’s hard to replicate in a typical subdivision setting. There’s room for a lawn, room to entertain, and (perhaps most importantly) room to look out and enjoy the view without feeling like you’re looking directly into someone else’s backyard.
And The Location Keeps The Good Vibes Going
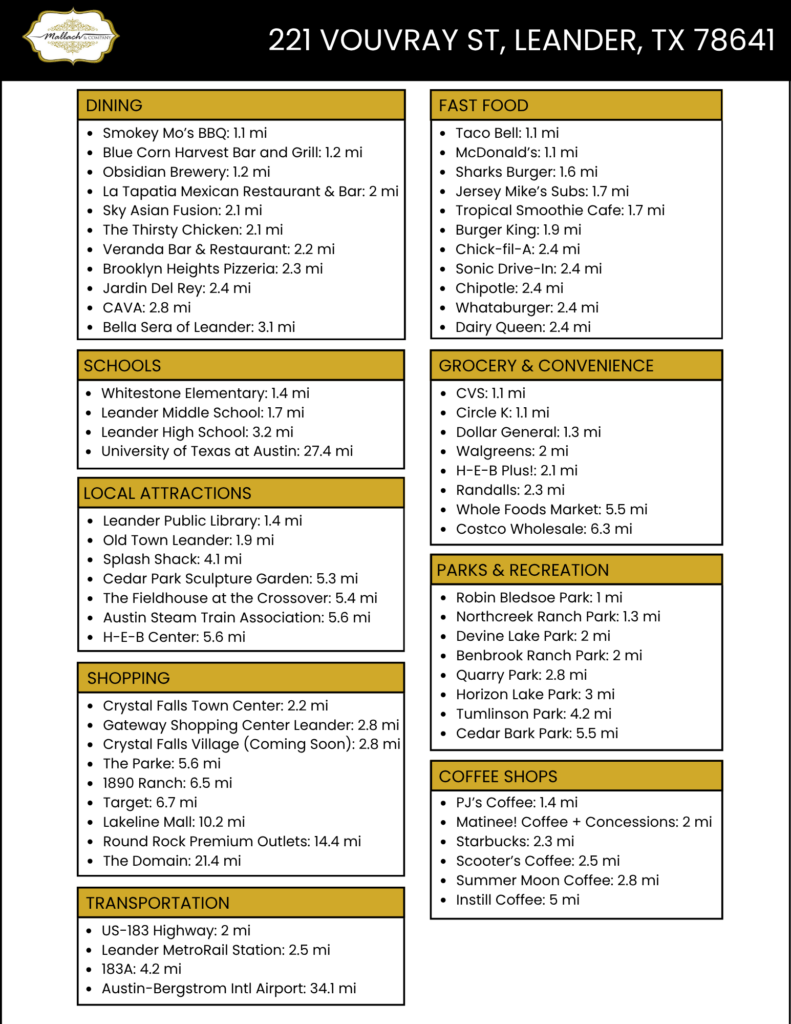
The benefits of 221 Vouvray extend beyond the property line. Residents of Carneros Ranch enjoy community amenities including two pools, play areas, a covered pavilion, and a clubhouse with a kitchen. Nearby Devine Lake Park adds even more opportunities to get outside, with trails, fishing, picnic areas, and recreational space close to home.
This home has also seen several updates and improvements over the years including recent carpet and paint, a roof replacement in 2021, a dishwasher replacement in 2025, and recently serviced HVAC. Overhead garage storage, a new gate latch, and retained CAT5 wiring at the soffit corners add practical touches for everyday living.
From Front Porch to Fireside Patio
At the end of the day, what stands out about 221 Vouvray St isn’t just its size or list of features. It’s the way the home gives you choices.
Gather everyone around the kitchen island. Spread out in the upstairs living area. Close the door to the office and focus. Retreat to the primary suite. Invite friends over for dinner and finish the evening around the outdoor fireplace.
With generous gathering spaces, private retreats, flexible rooms, and a backyard that feels a little more removed from the neighborhood, 221 Vouvray St offers the kind of space that can adapt to the way you actually live.
And that’s what makes a house feel like home.
Think 221 Vouvray St could be the right fit for your next chapter? Reach out to schedule a private tour and come experience it for yourself.
- Tina Mallach, Broker | (512) 587-9127 | Tina@MallachAndCompany.com
- Madison Montgomery, REALTOR® | (512) 966-0392 | Madison@MallachandCompany.com